TheCourtyardsEast-TheEllinikon
Segment
Year
2030
Disciplines
Location
Athens
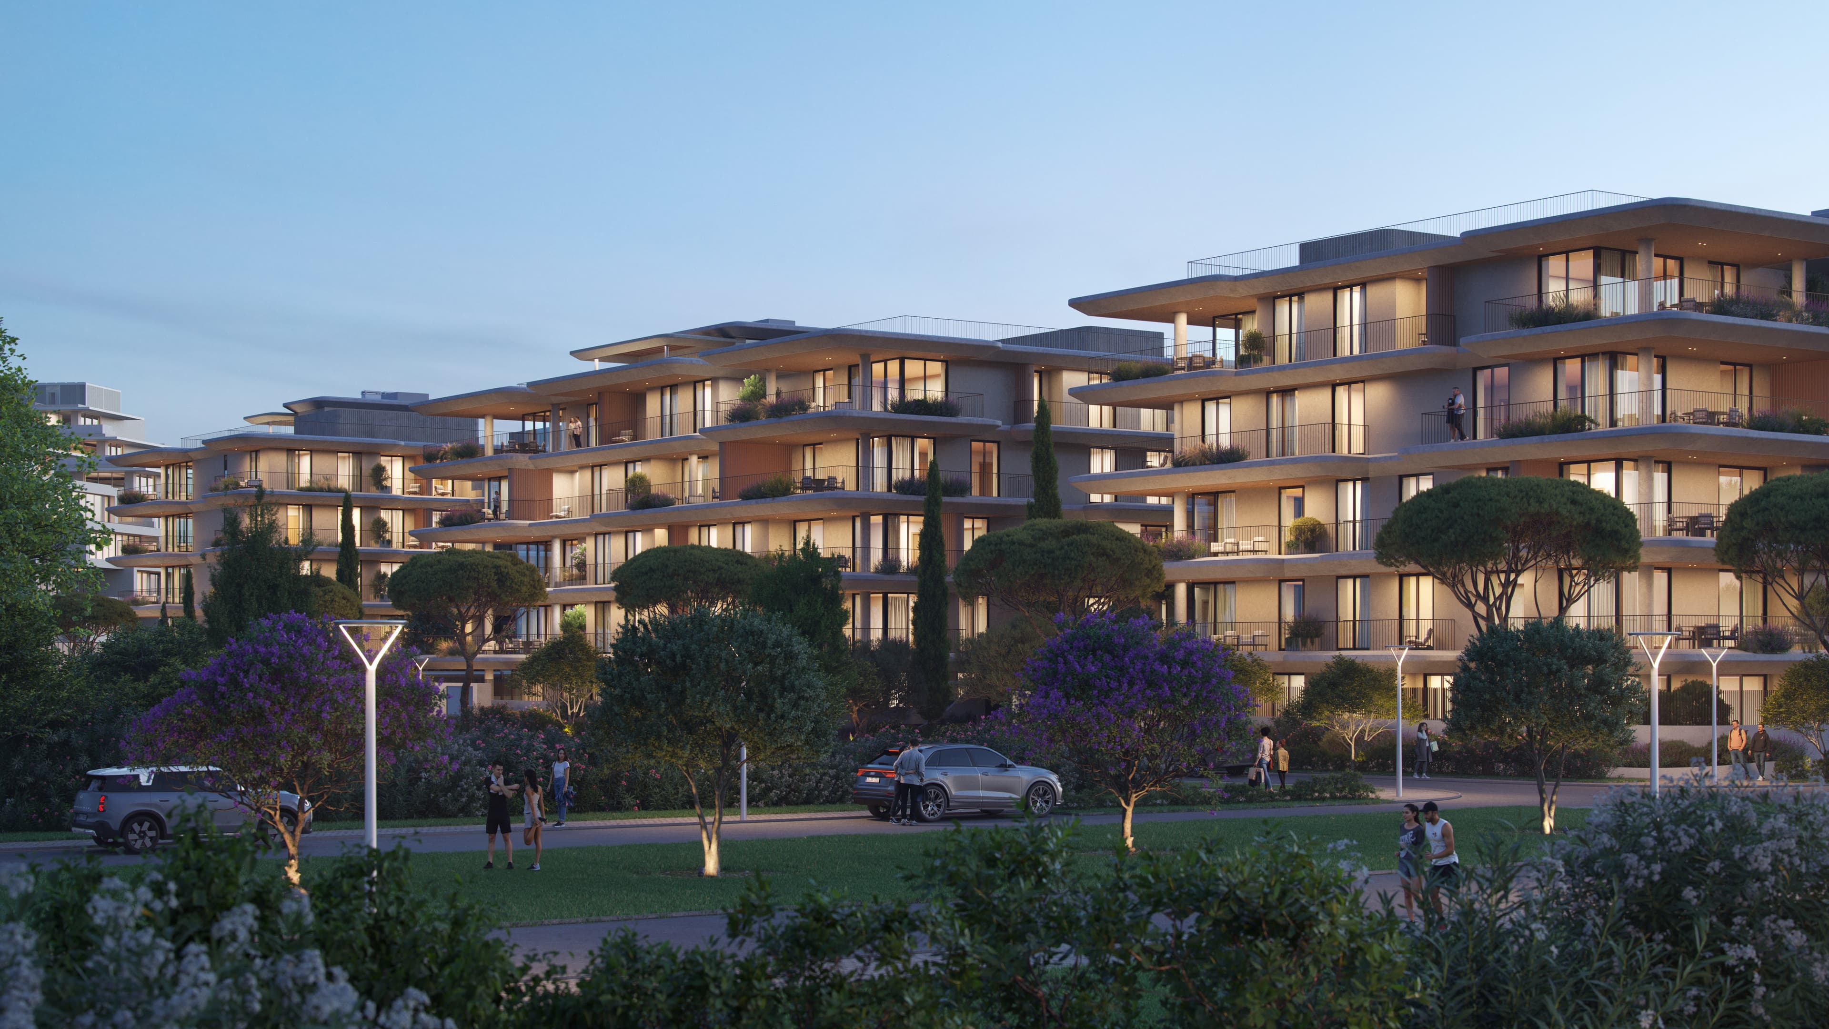
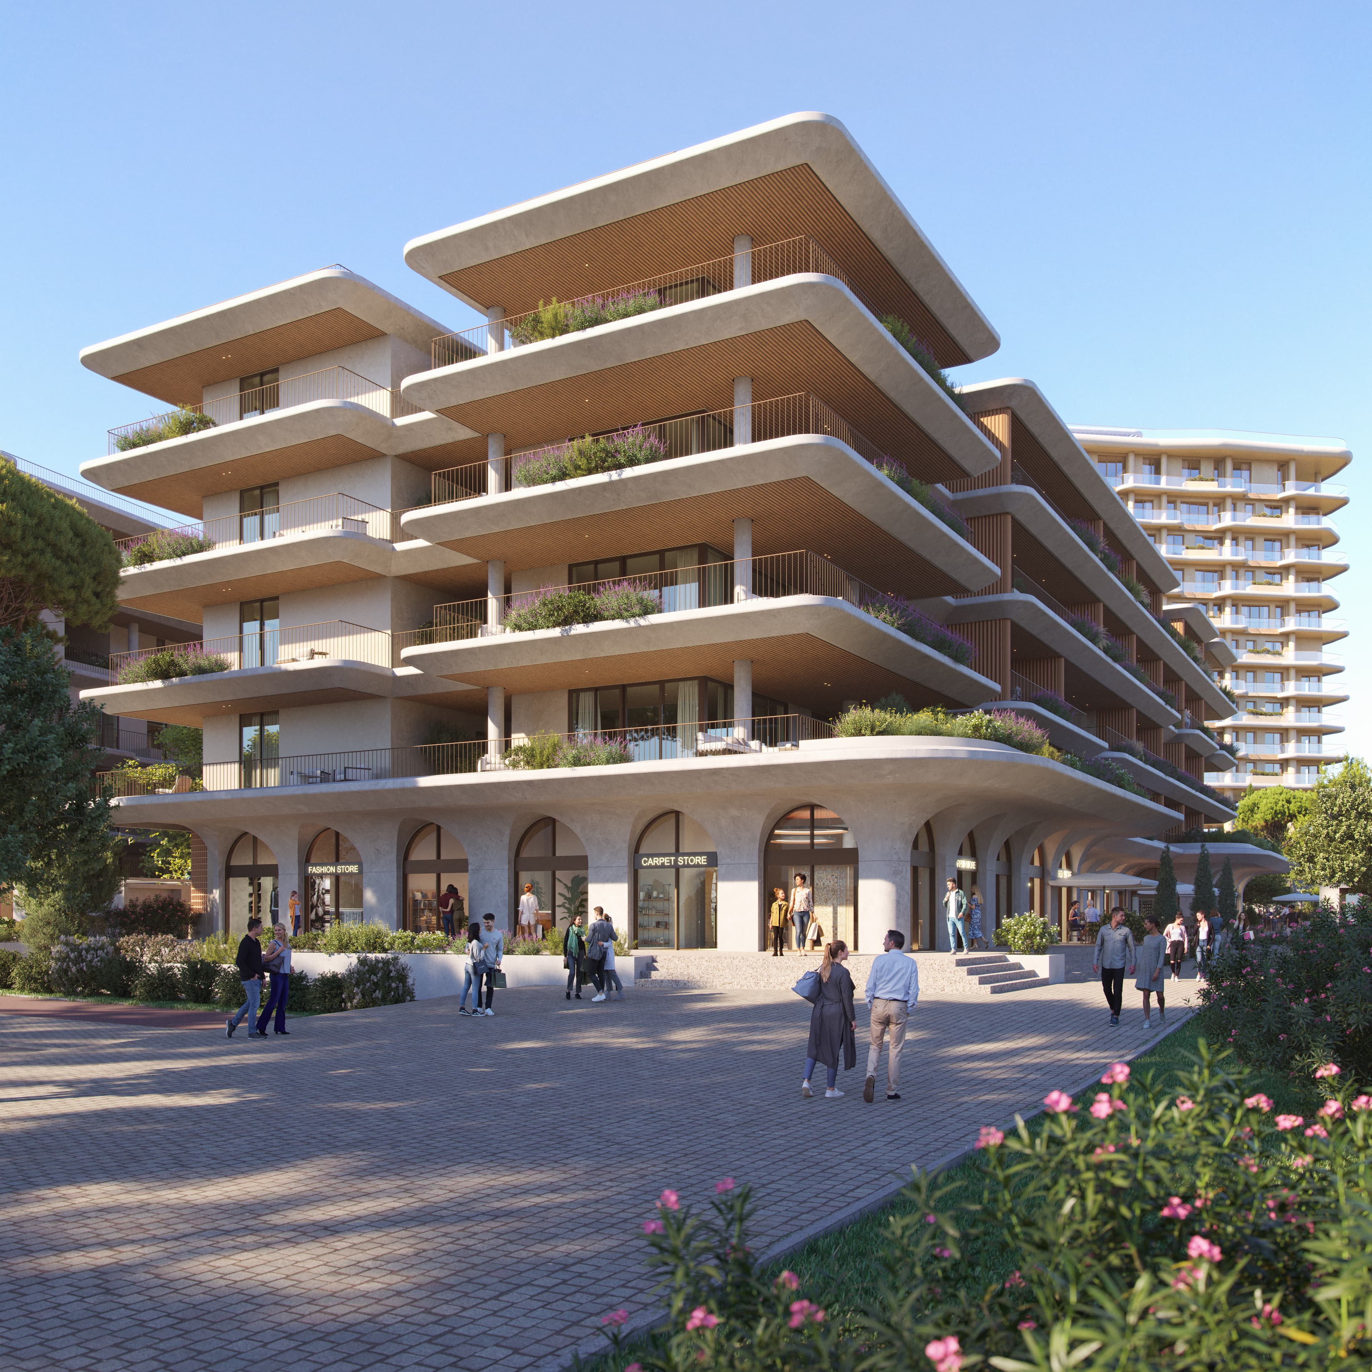
The Courtyards East blends residential living with ground-floor retail and dining to establish a distinct neighbourhood identity. Fostering a shared architectural language, the design creates a unique, character-driven community rooted in a profound sense of place.
DesignConcept
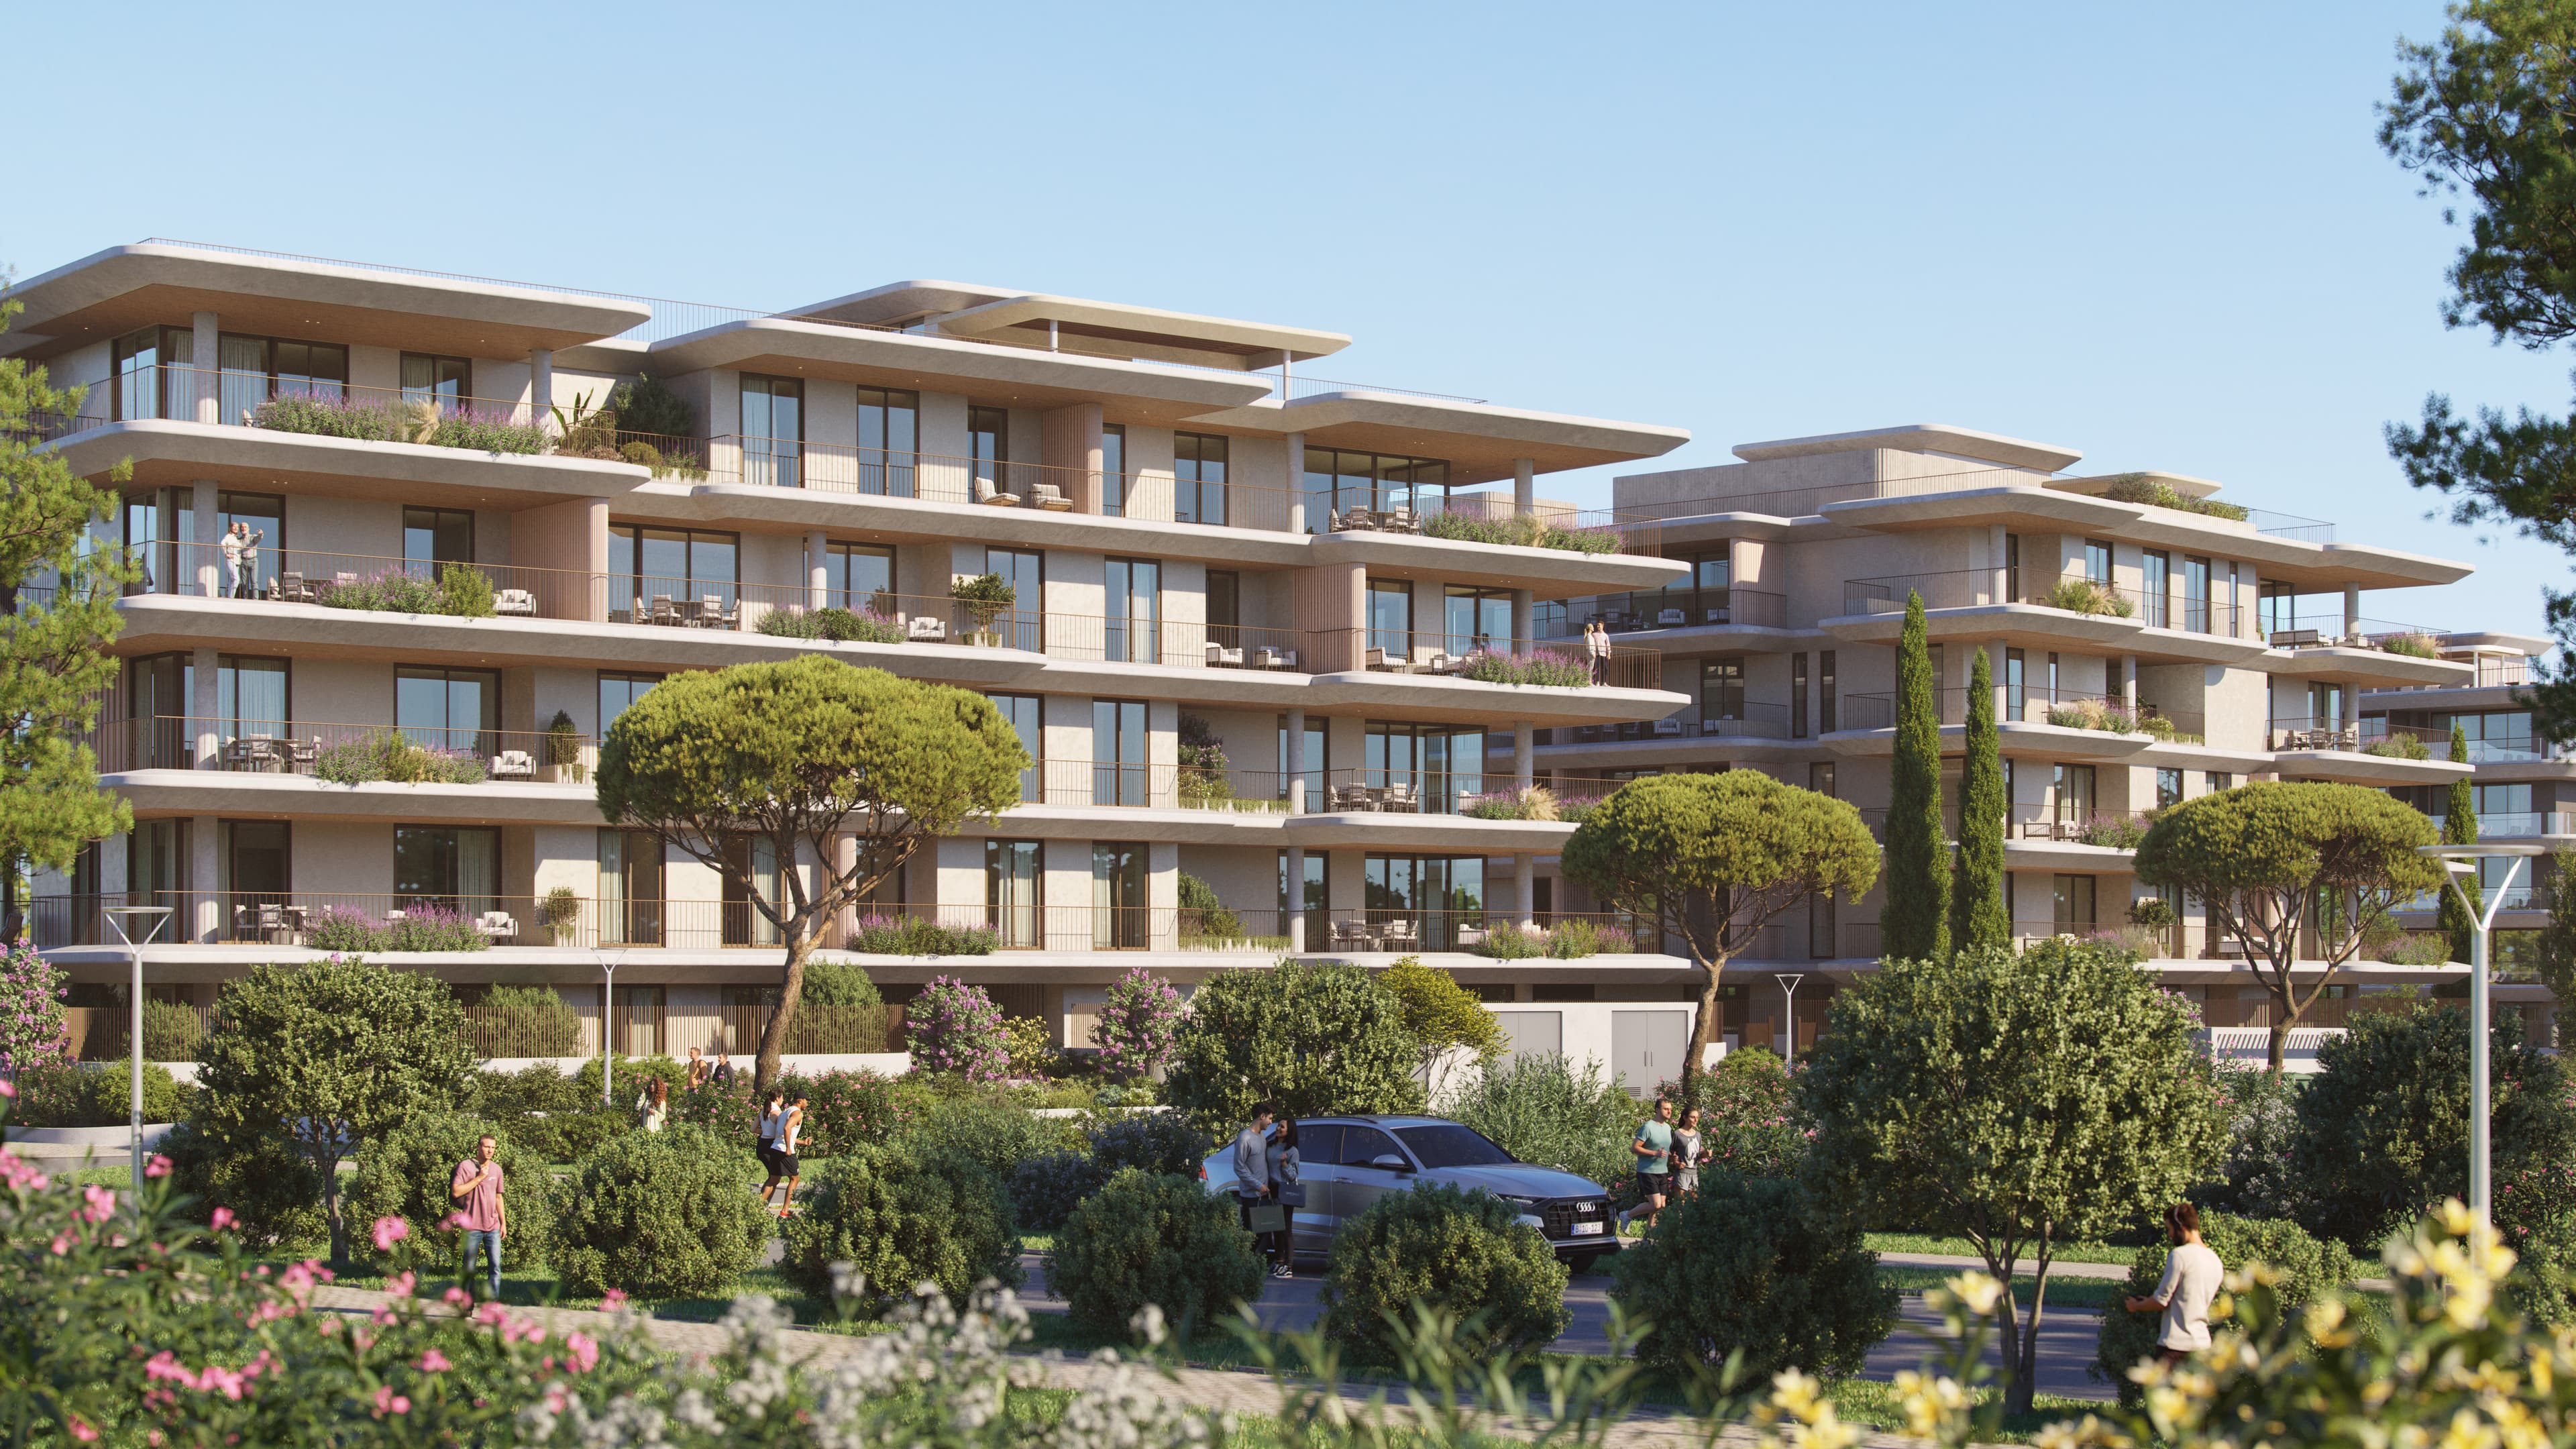
The architectural concept derives from the indented coastline of the Athenian Riviera, which forms deep recesses and notches. The idea of the notch is used both metaphorically and physically to inform the design and deconstruct the volumes defined by the brief, creating spatial qualities on the building facade.
MissionandObjectives
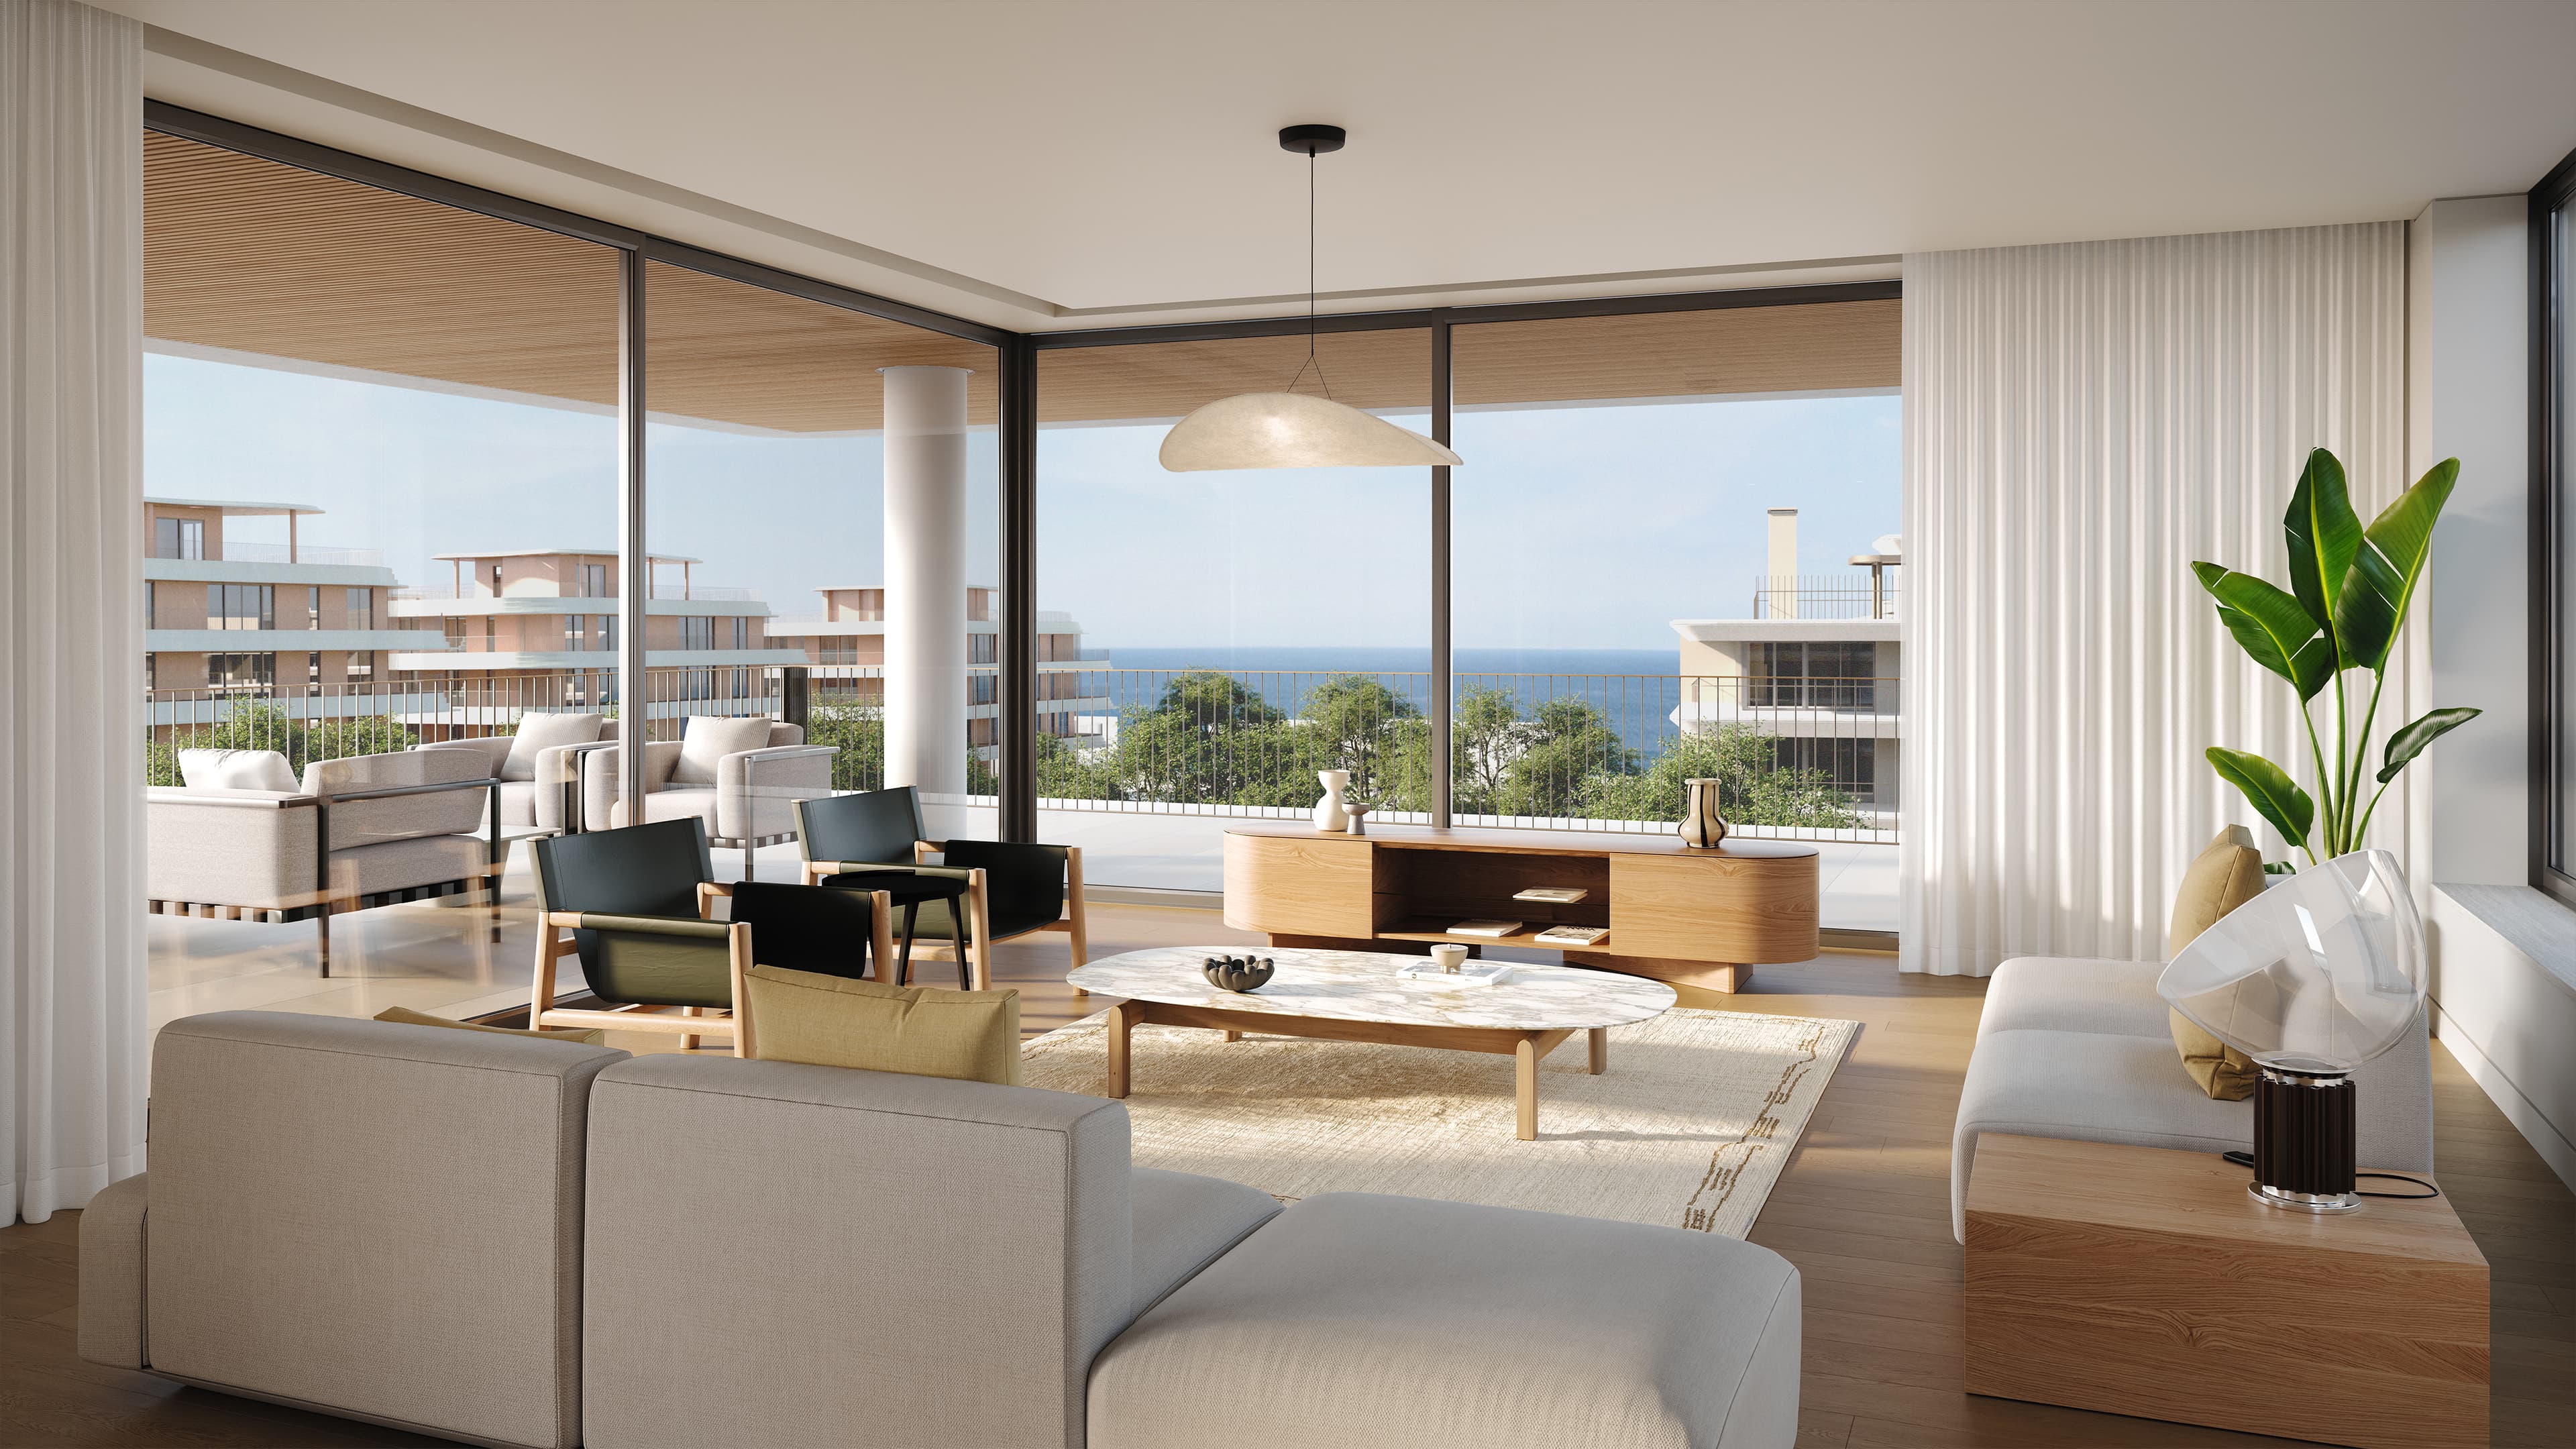
The mission is to design a complex that hosts a variety of uses and welcomes a diverse ensemble of users. The goal is to establish a holistic architectural approach that interconnects all elements and people, making them feel connected to the place. Additionally, the design optimizes the sequence of indoor and outdoor spaces while enhancing the overall connection with nature.

SpatialProgram&MasterPlan

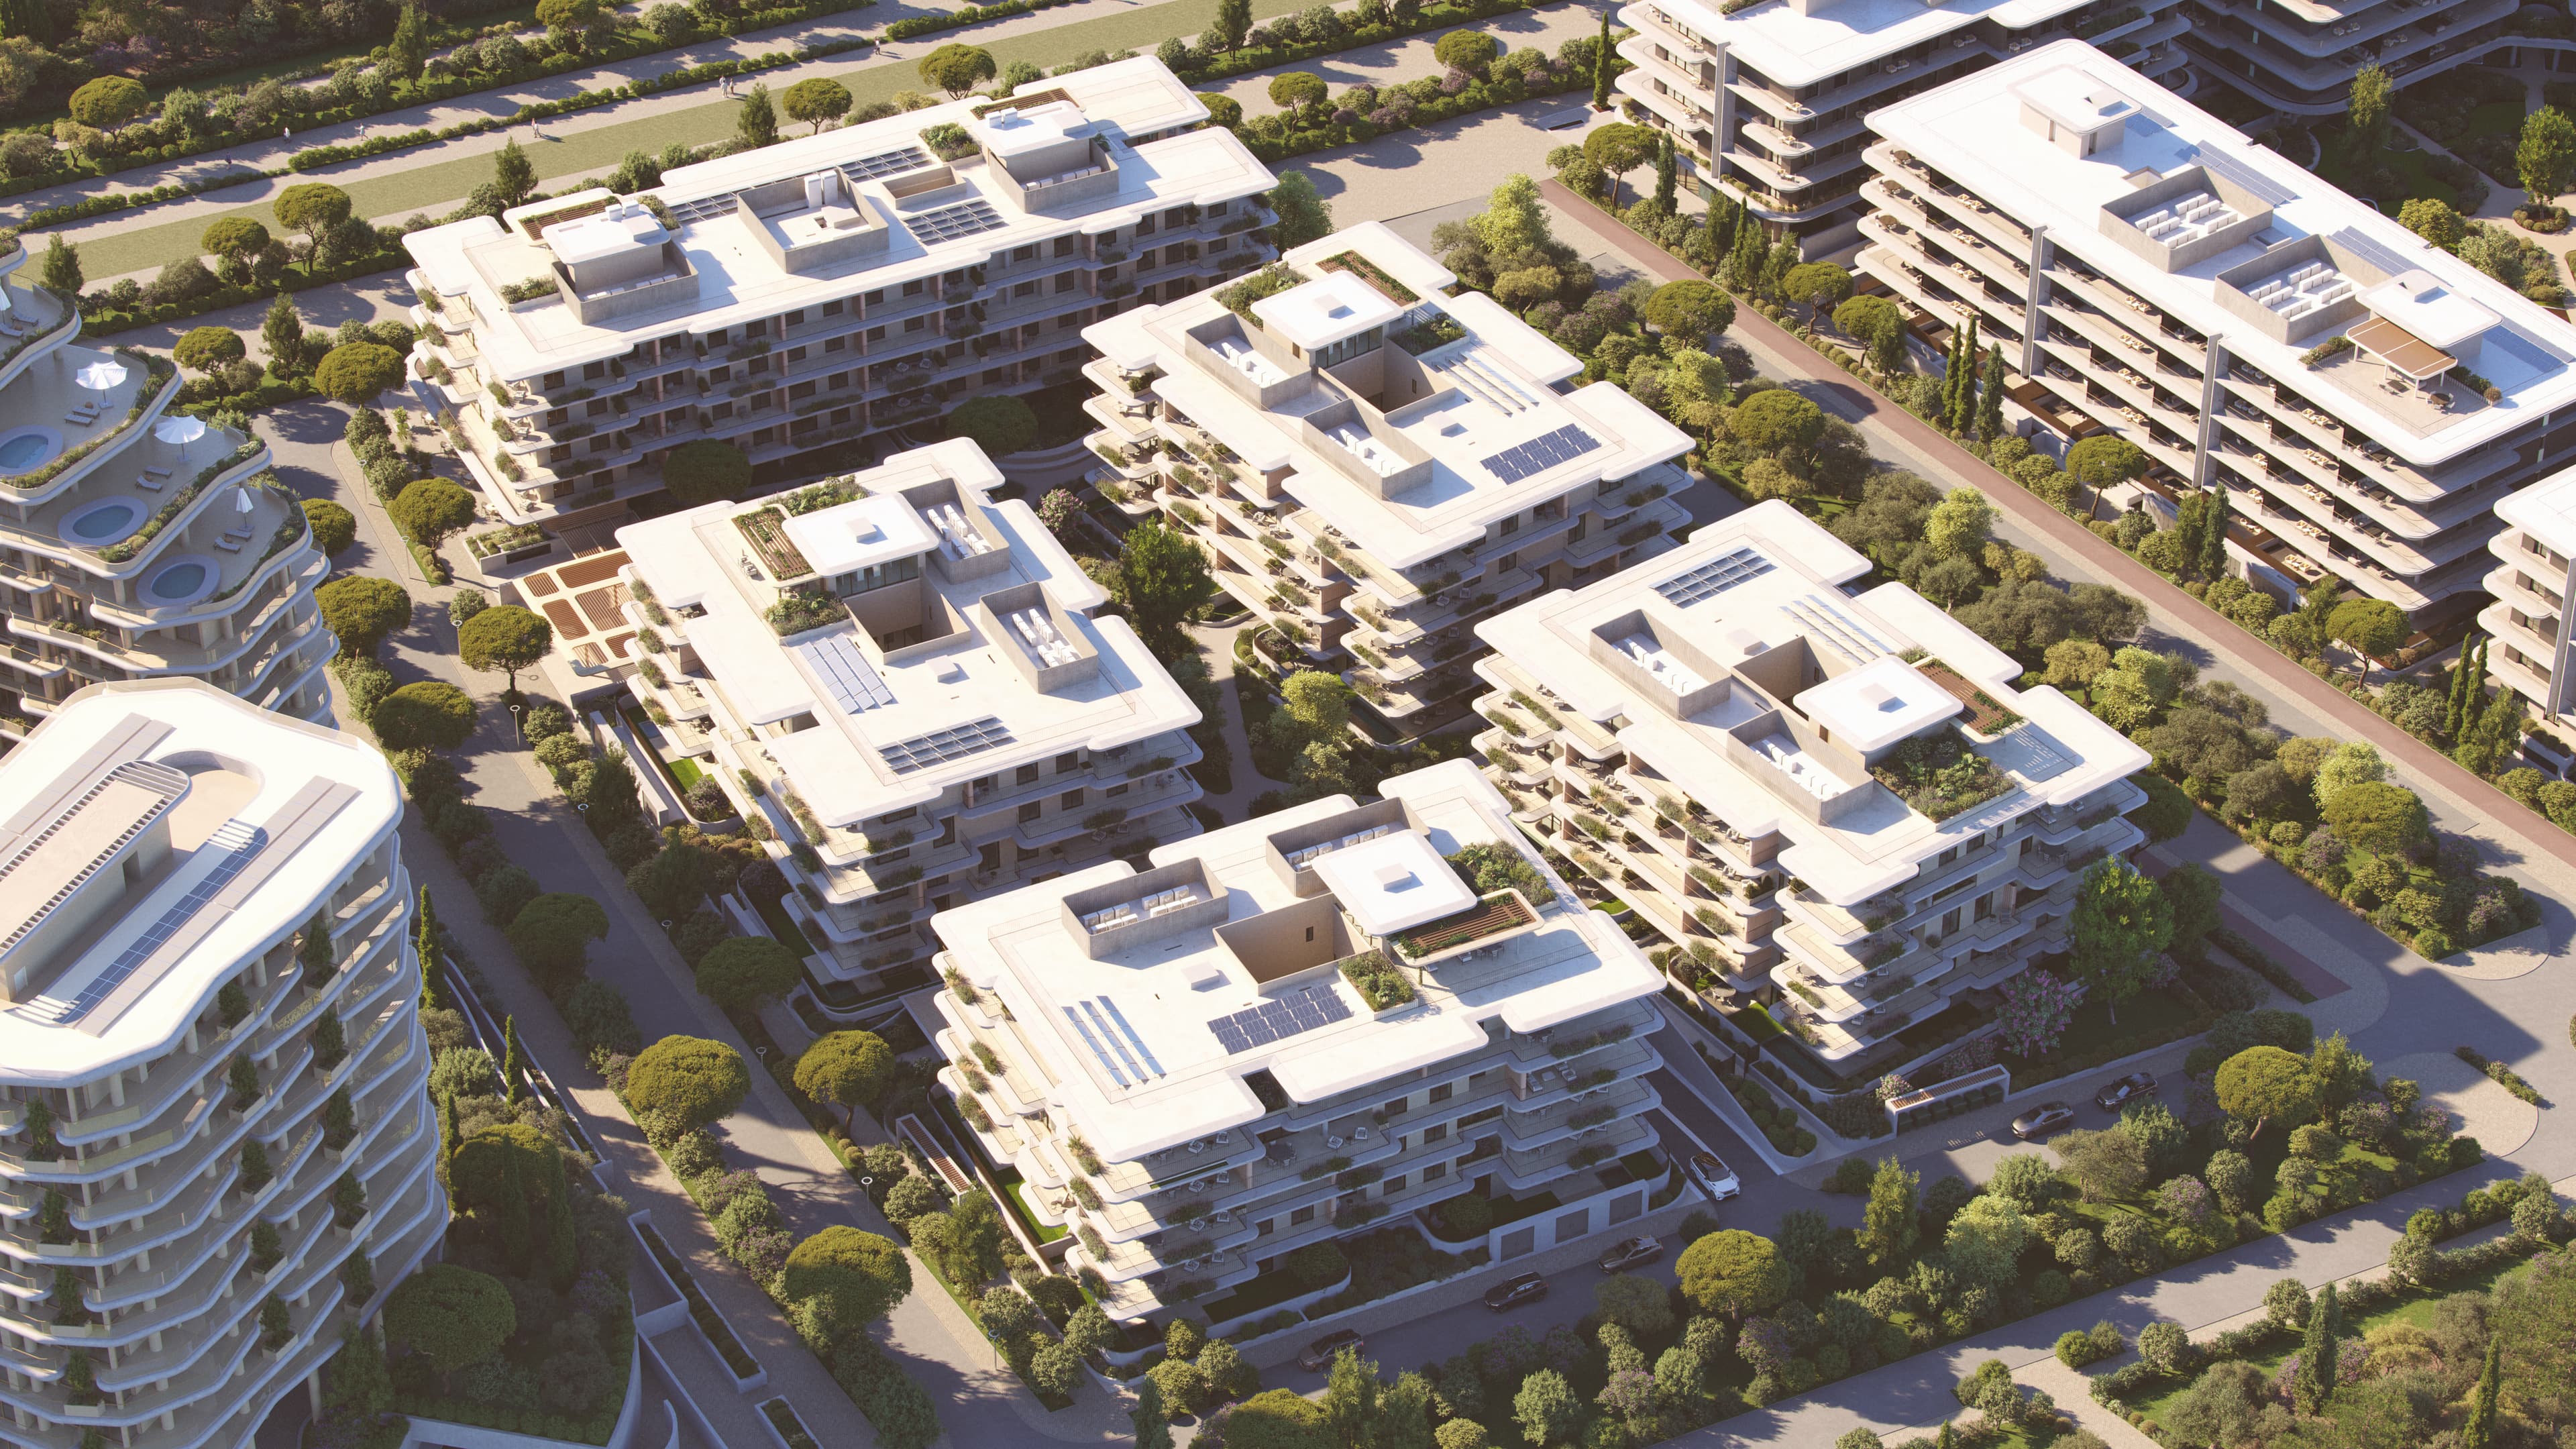
The plan organizes five independent buildings strategically set back from the plot boundary, mixing residential and retail uses. Together, the development accommodates 128 residential units centered around a generous interior courtyard.
ThePodium
The podium of each block features a dynamic form that changes to accommodate the different ground-floor uses, transforming from a loggia, to a pergola, to an entrance, to a hotel lobby, and to a parking entrance. This zone is intentionally designed to differ from the rest of the building while unifying all ground-level uses. To achieve this, all pedestal elements feature the same or similar materiality, distinct from the upper levels.
TheCourtyard
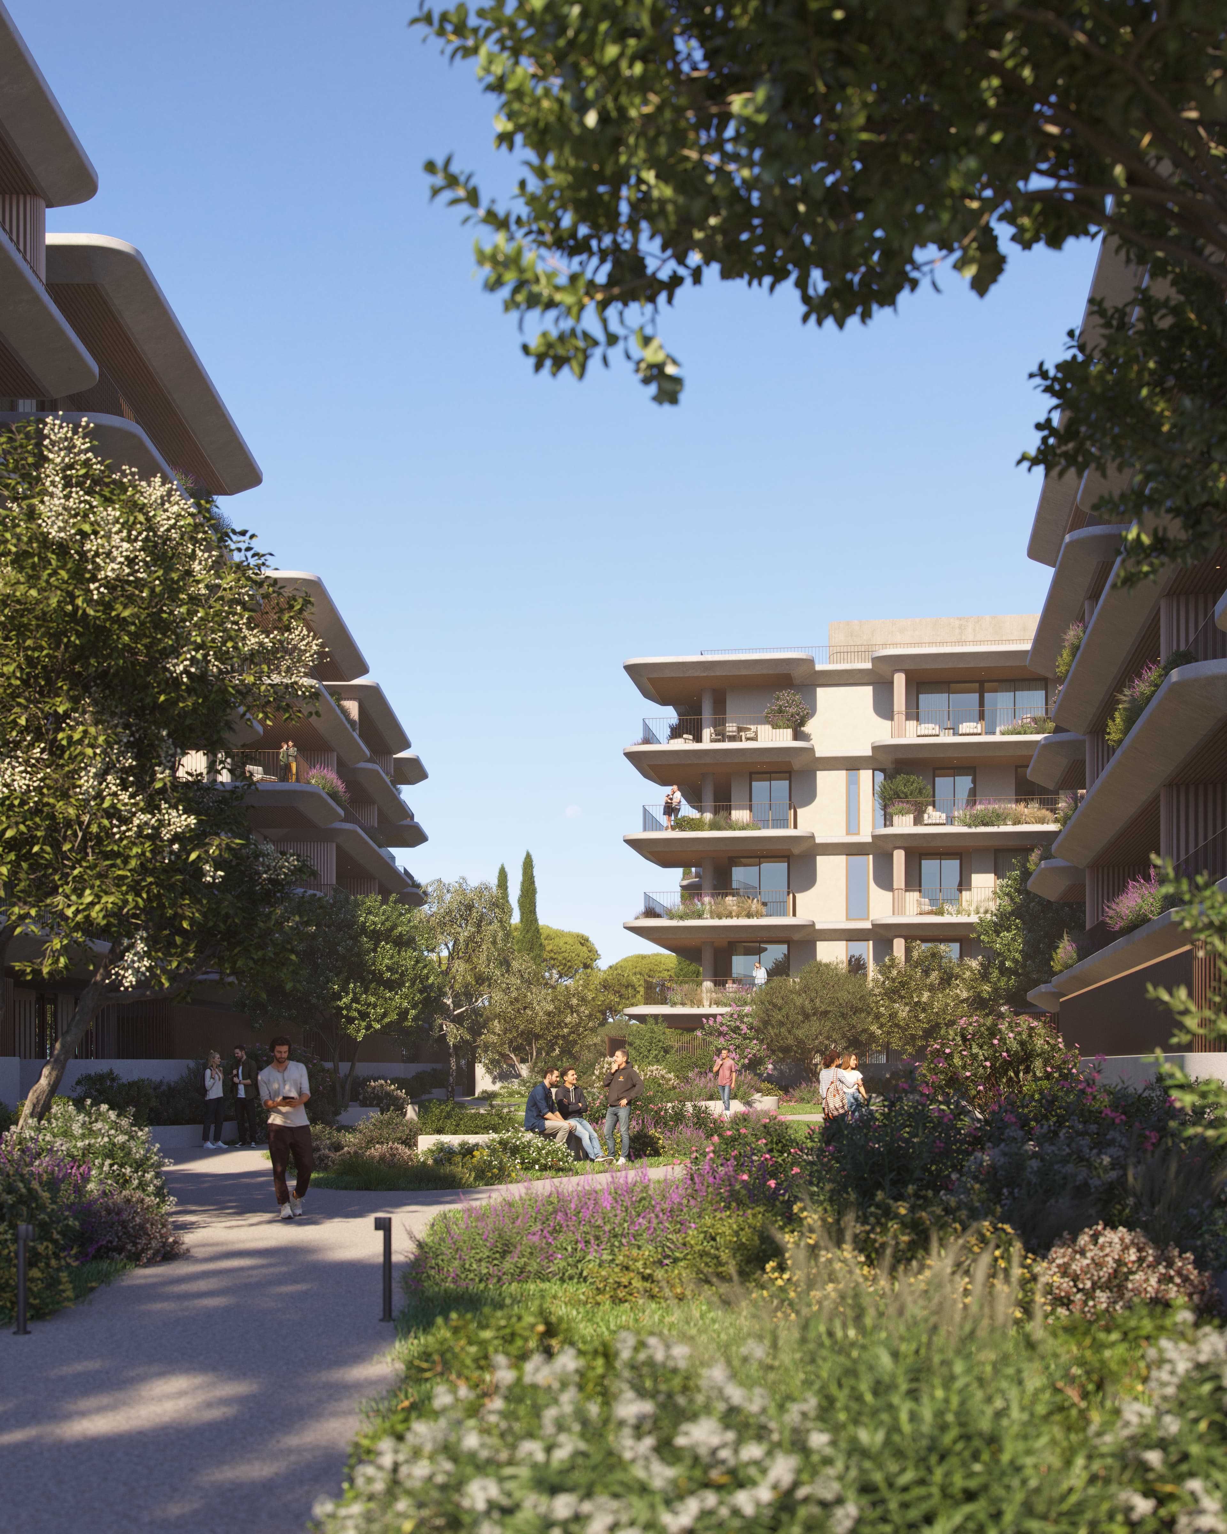
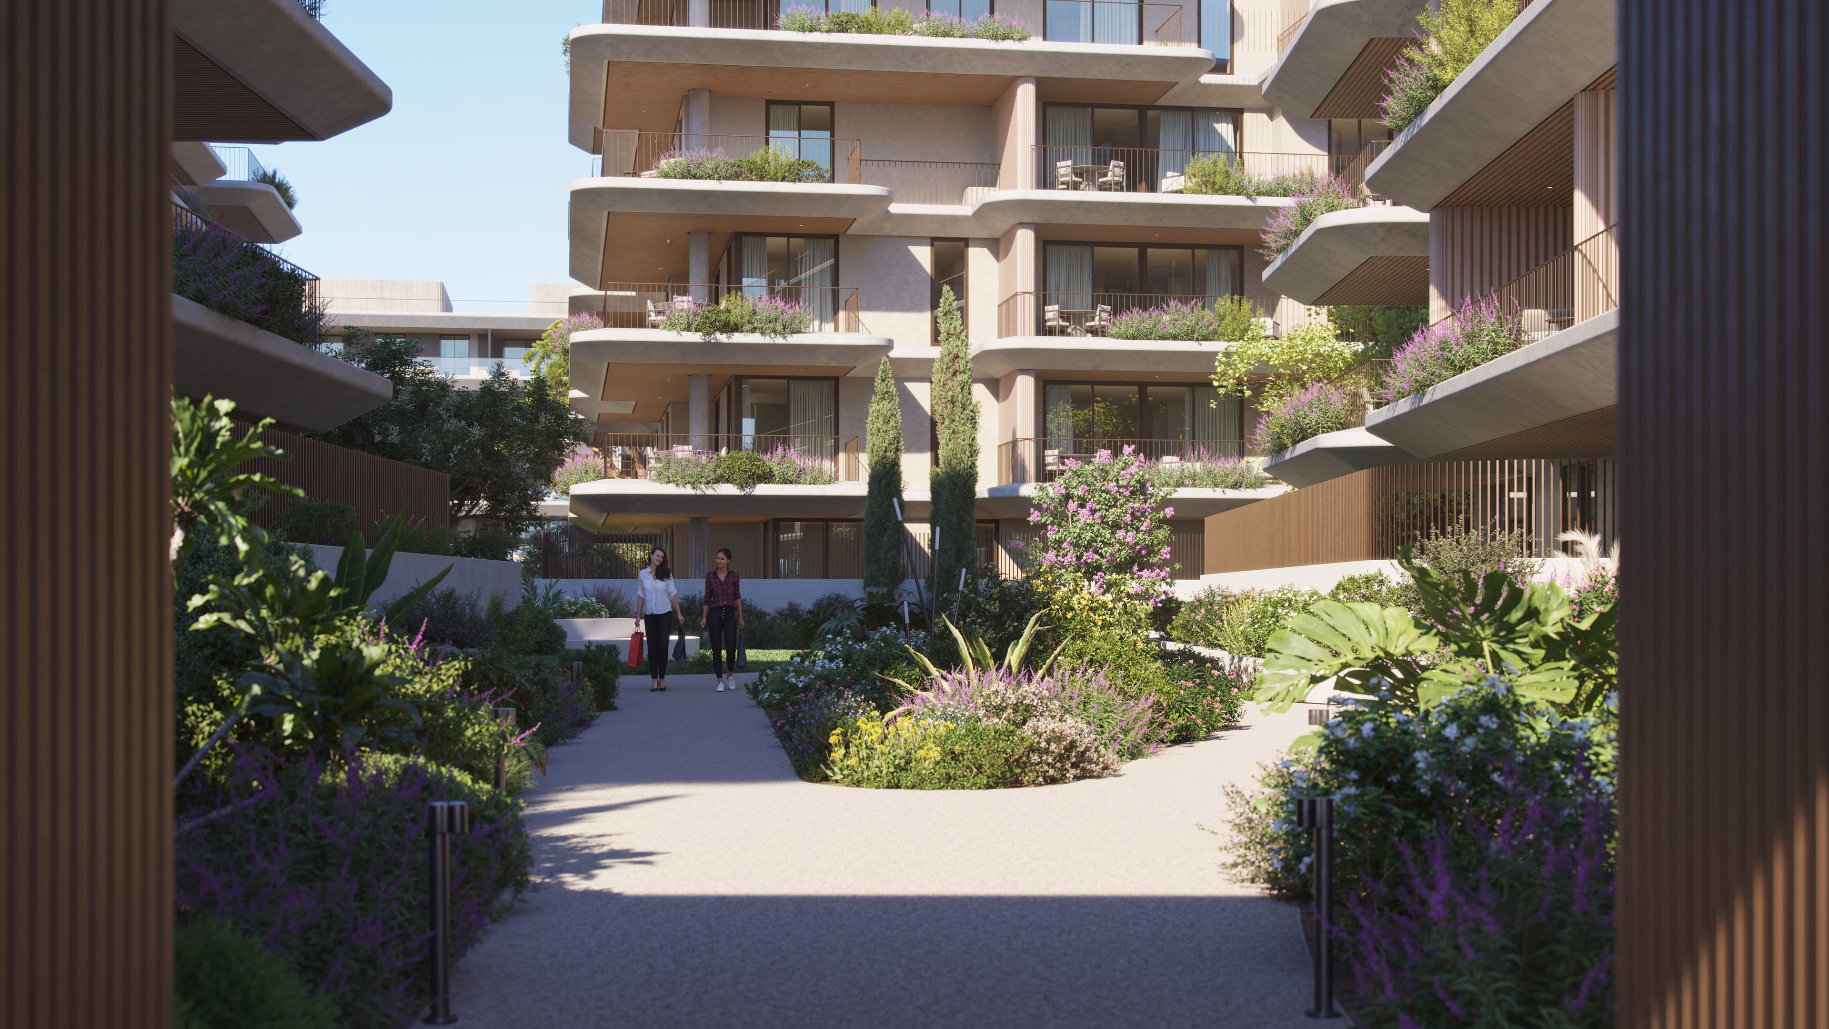
The green courtyard serves as a sustainable oasis that integrates nature into the built environment, fostering a strong connection to nature. It is an ensemble of planted areas, pathways, seating areas, and recreational zones. Acting as a natural filter, the courtyard improves air quality, offers a visual respite, and promotes a sense of well-being and tranquility.
TheExteriorRibbon
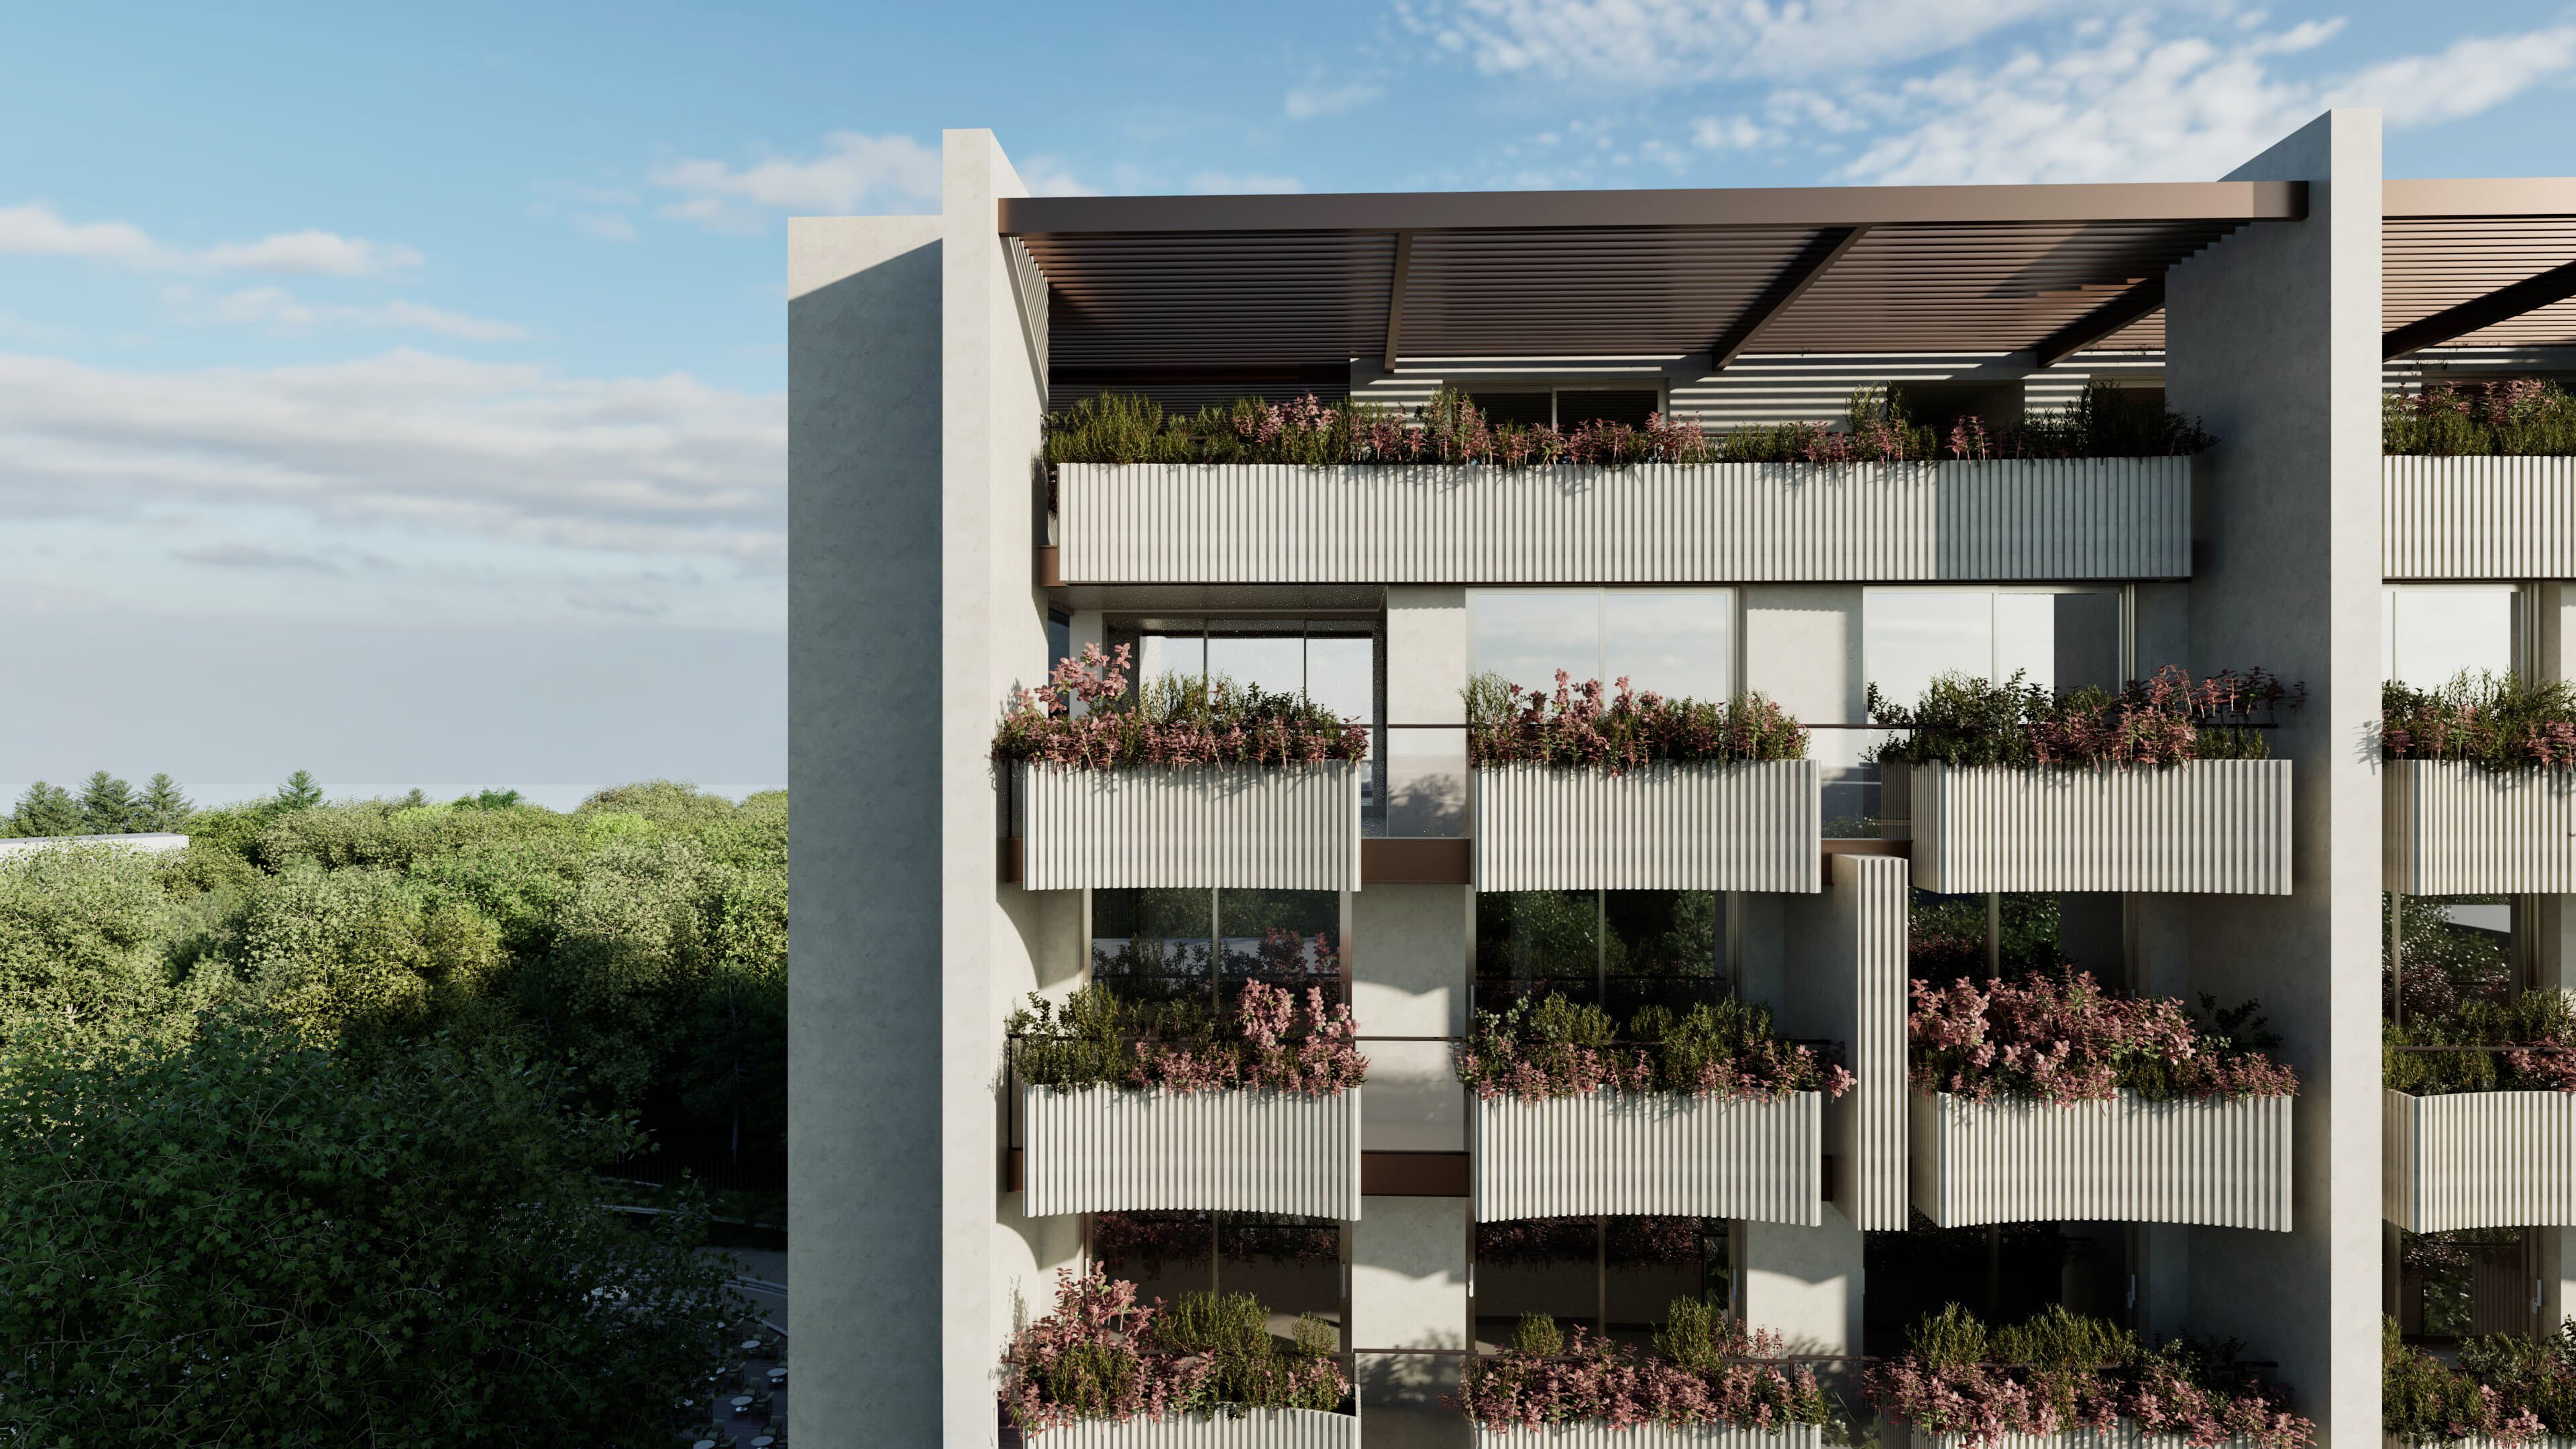
A system of balconies and greenery forms an exterior ribbon on the building facade. The sequence of these elements aesthetically improves the facade, enhances the indoor-outdoor connection, and elevates the quality of the outdoor living space. Furthermore, it reduces noise, increases privacy, and contributes to environmental well-being.
LandscapeDesignStrategy
The key elements of the landscape design for this urban block focus on smooth integration into the A-U1 area, creating a cohesive, harmonious transition between the block and its surroundings. The internal courtyard is designed as an attractive, functional outdoor space for residents that enhances their quality of life while preventing commercial visitors from entering the private area.
By combining natural and urban landscape approaches, the inner garden functions as a courtyard complete with relaxation areas and privacy elements. The layout utilizes the site's topography and orientation to optimize sunlight and wind exposure, enhance privacy, and highlight beneficial views. Sustainable plant materials, interactive spaces, and low-maintenance native or well-adapted plants are used to create a serene environment connected to the coastal setting.
Colorpalette&Materiality
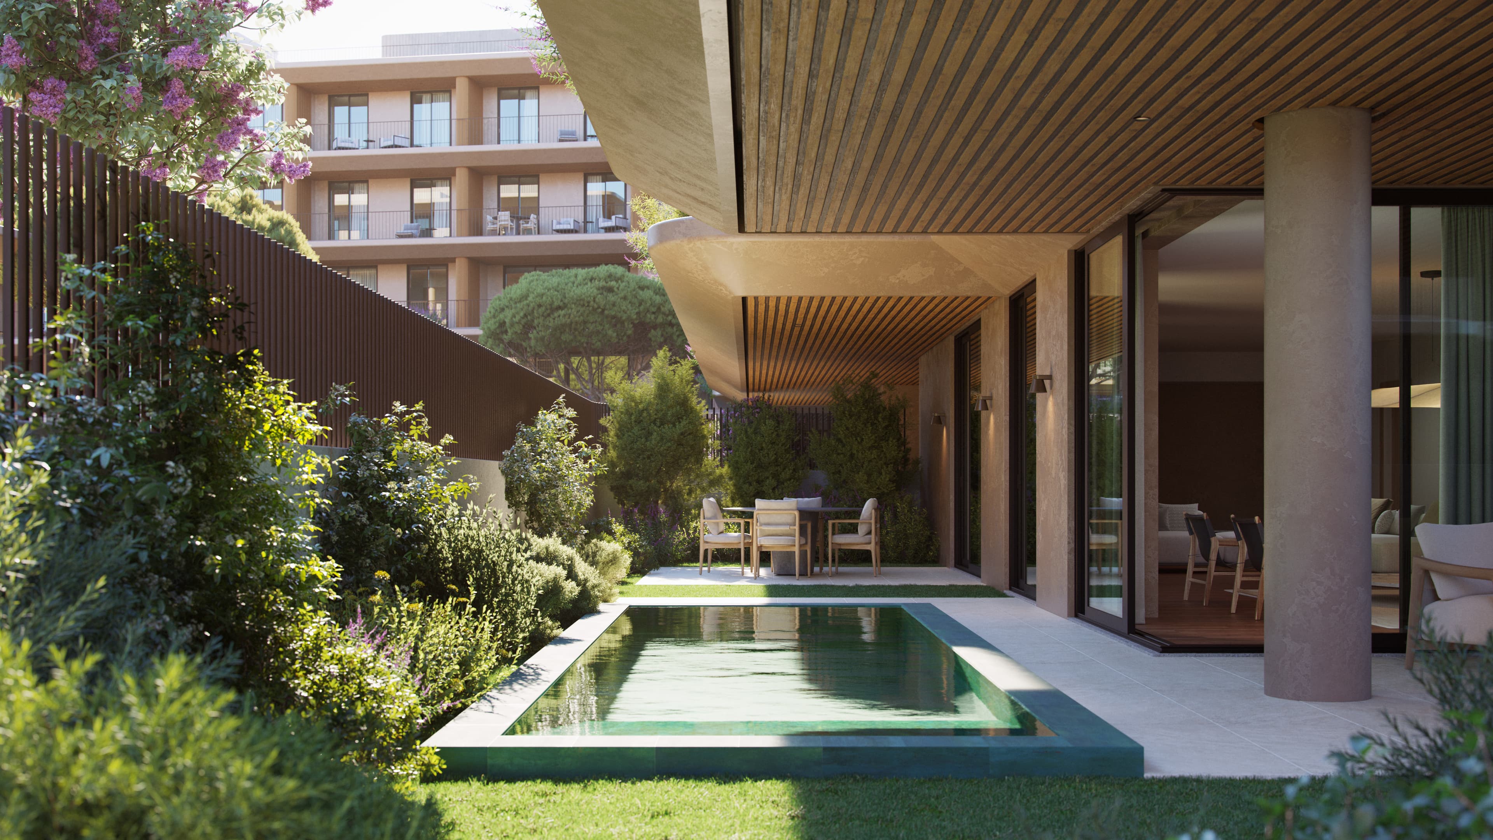
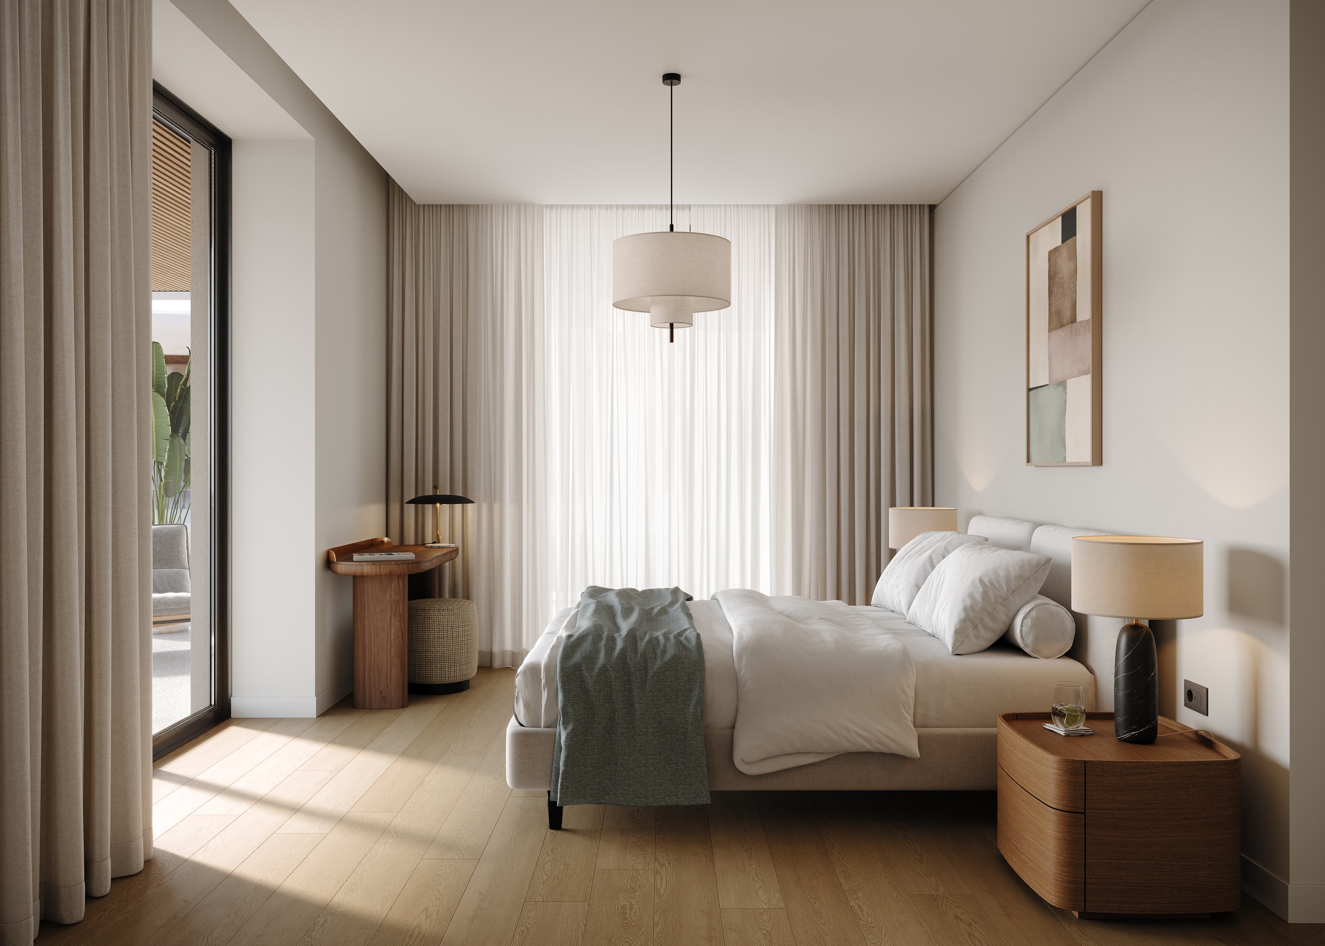
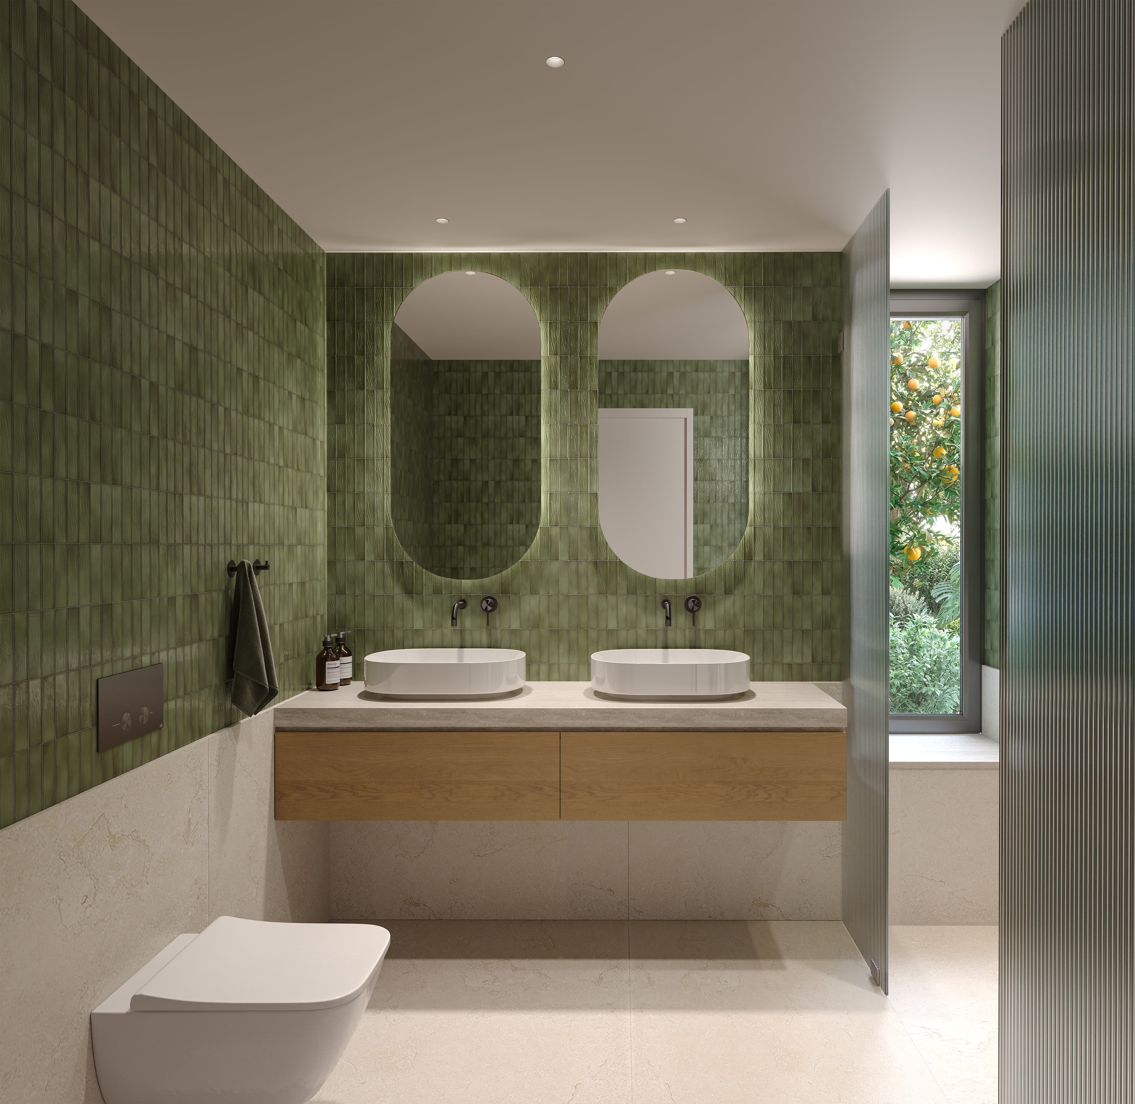
The proposed materiality and color palette derive directly from the colors and textures of the Athenian Riviera. The dominant coastal colors include Aegean Blue, Sandy Beige, Olive Green, and Simple White. These are paired with local stones, natural wood, light-colored stucco, and glass to blend with the natural surroundings, maximize natural light, and embrace the Mediterranean aesthetic.


Project Team
EMPLOYER
Hellinikon S.M.S.A.
LEAD DESIGNER
AUDO
AUDO DESIGN TEAM
Costis Skroumbelos
Phivos Skroumbelos
Alexia Stavropoulou
Nikoletta Kalogeropoulou
Chrysa Vasileli
Eleana Kakli
Eleni Kyriakopoulou
Elli Kikidi
Filippos Georgeoglou
Ilia Maistrou
Ioanna Tatouli
Manos Martakos-Galiatsatos
Panos Niotis
Vivian Karachaliou
PROJECT MANAGEMENT CONSULTANT
HILL INTERNATIONAL N.V.
Samaras & Associates S.A. – Consulting Engineers
CIVIL & STRUCTURAL DESIGN CONSULTAN
ASME Design & Consulting E.E.
MEP DESIGN CONSULTANT
LDK
LANDSCAPE DESIGN CONSULTANT
Greenways
ACOUSTICS CONSULTANT
Theodoros Timagenis
LIGHTING DESIGN CONSULTANT
Delta Theta Lighting Design Conslultants
SIGNAGE & WAYFINDING DESIGN CONSULTANT
Bratti
FIRE & LIFE SAFETY DESIGN CONSULTANT
B. & T. Pyrgiotis
TRAFFIC DESIGN CONSULTANT
DENCO
EXTERIOR RENDERING
Batis Studio
INTERIOR RENDERING
500s Studio