CarvedBrutalism:Mixed-UsedHousingBlockinVarna,Bulgaria
Location
Varna, Bulgaria
Status
Competition
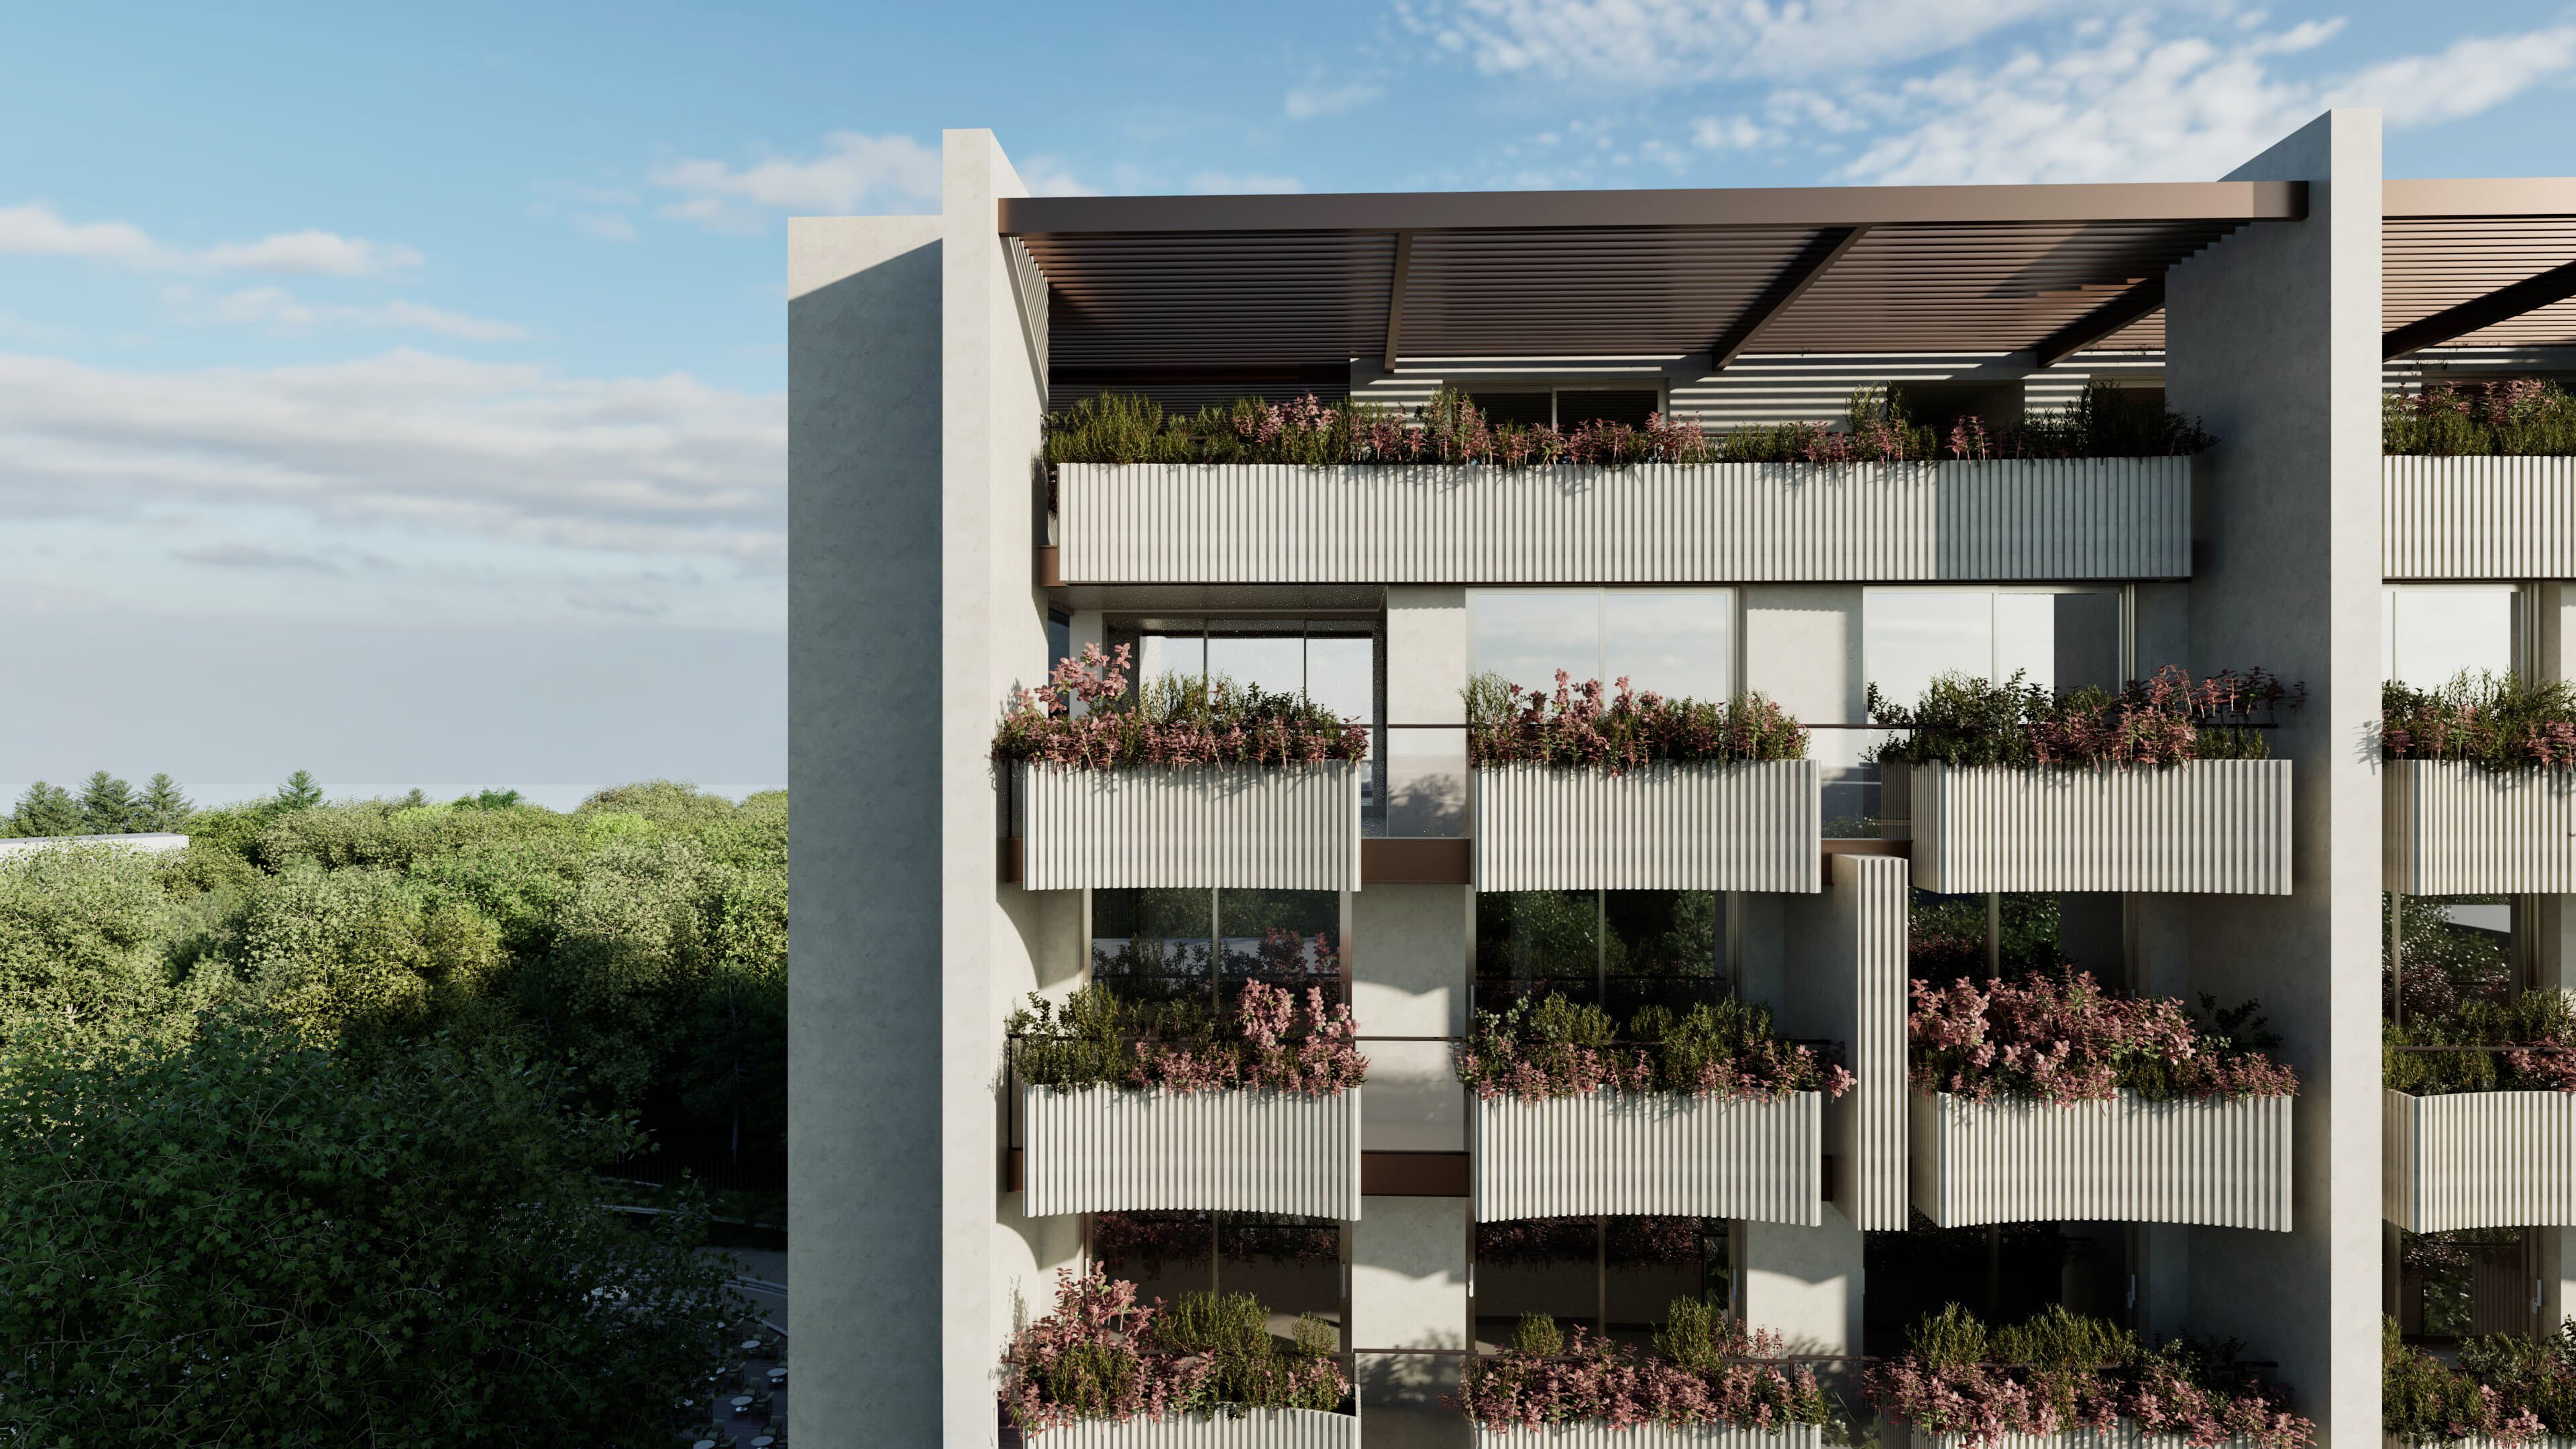
A monumental brutalist housing structure carved to embrace the Black Sea, merging raw architectural honesty with sculptural porosity and fluid public landscapes.
ReimaginingBrutalism:MaterialHonesty&SculpturalGrace
Reimagining Brutalism involves treating its imposing forms as raw material, softening and carving them into sculptural objects. This approach requires an added layer of detail and sensitivity to make the architecture immersive and engaging. The resulting design yields an organic, textured, and dynamic structure that retains the monumentality and material honesty of Brutalism, while introducing artistry and spatial fluidity into the built environment.

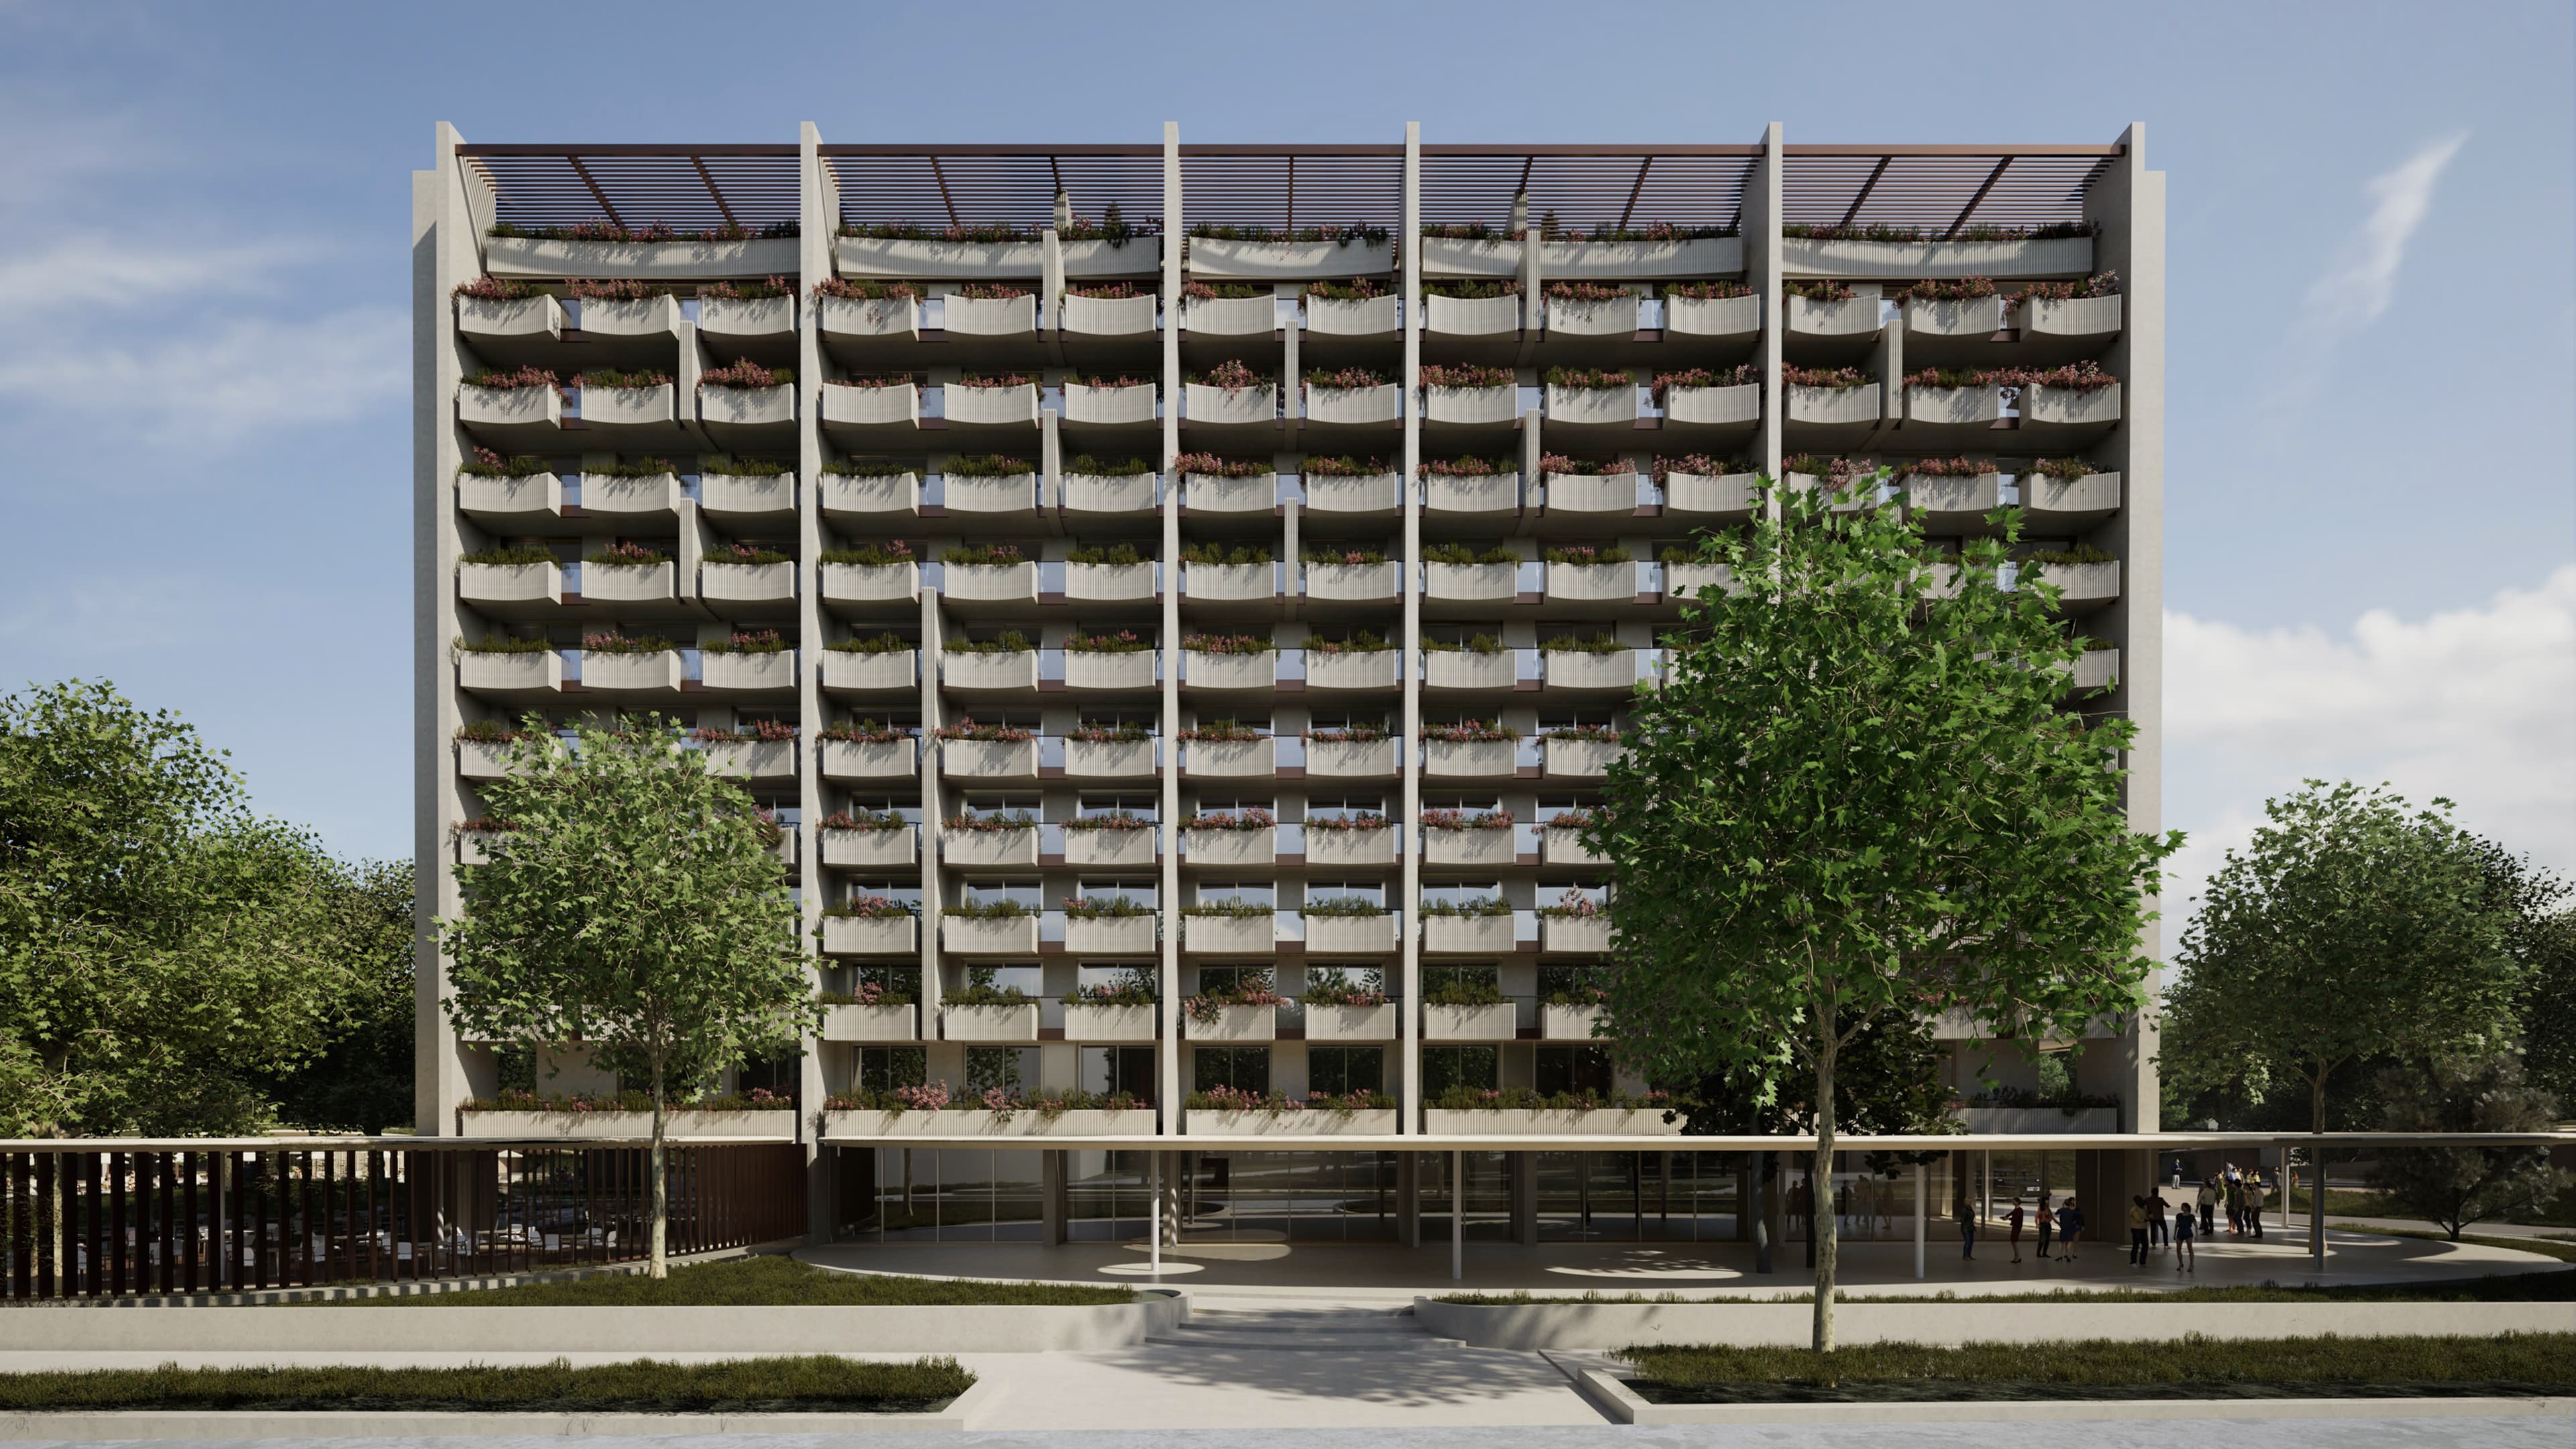
MasterPlan&ContextualReintegration
The master plan revitalizes the edifice by establishing a contextual framework that reconnects the building with its urban and coastal surroundings. With deep respect for the site’s architectural history, the design bridges past, present, and future into a unified composition rich in subtle visual contrasts. Inspired by the Black Sea region's dual identity—serving both as a summer destination and a quiet winter retreat—the project creates a versatile civic anchor tailored for residents, active explorers, and history enthusiasts alike.

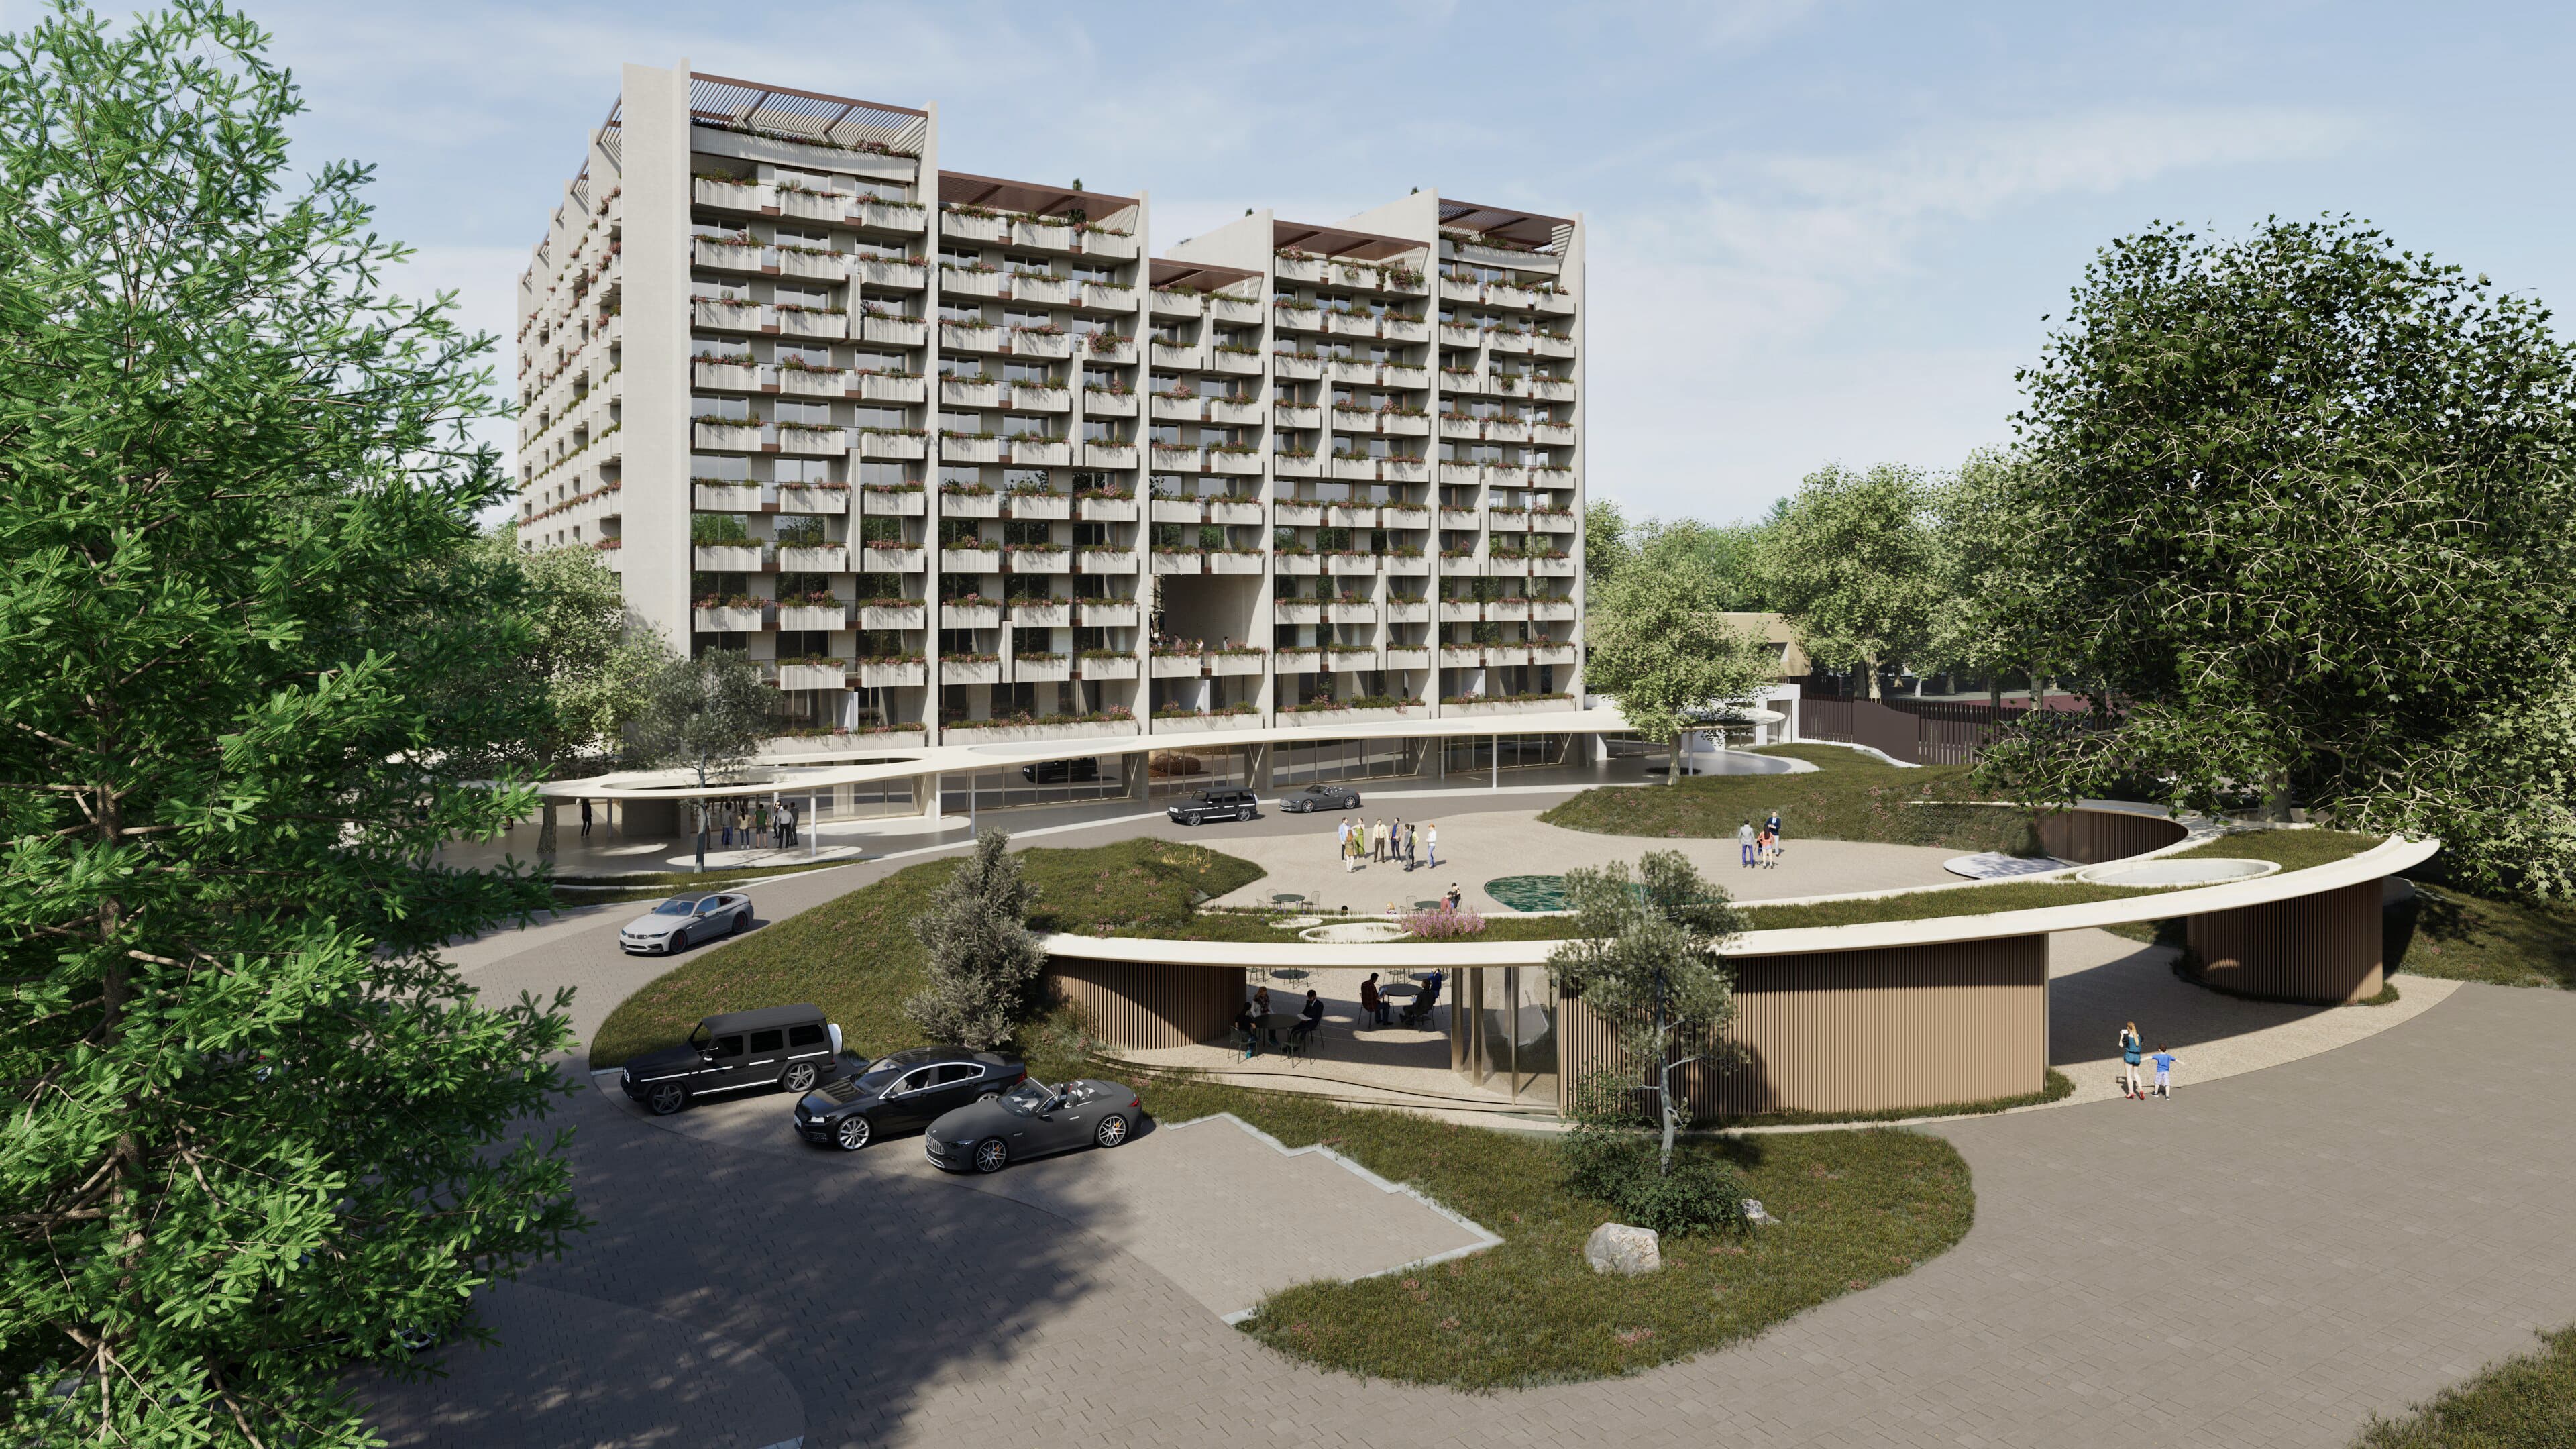
TheExtrovertedPublicRealm
To counter the weight of the massive volume, the ground level is designed as an inviting, extroverted public realm. Incorporating organic forms and landscape concepts such as reflective water features and open civic squares, the layout establishes a strong sense of place. Pedestrian paths flow naturally into and out of the building, creating an immersive experience where all surrounding site elements seem to emanate directly from the central structure.
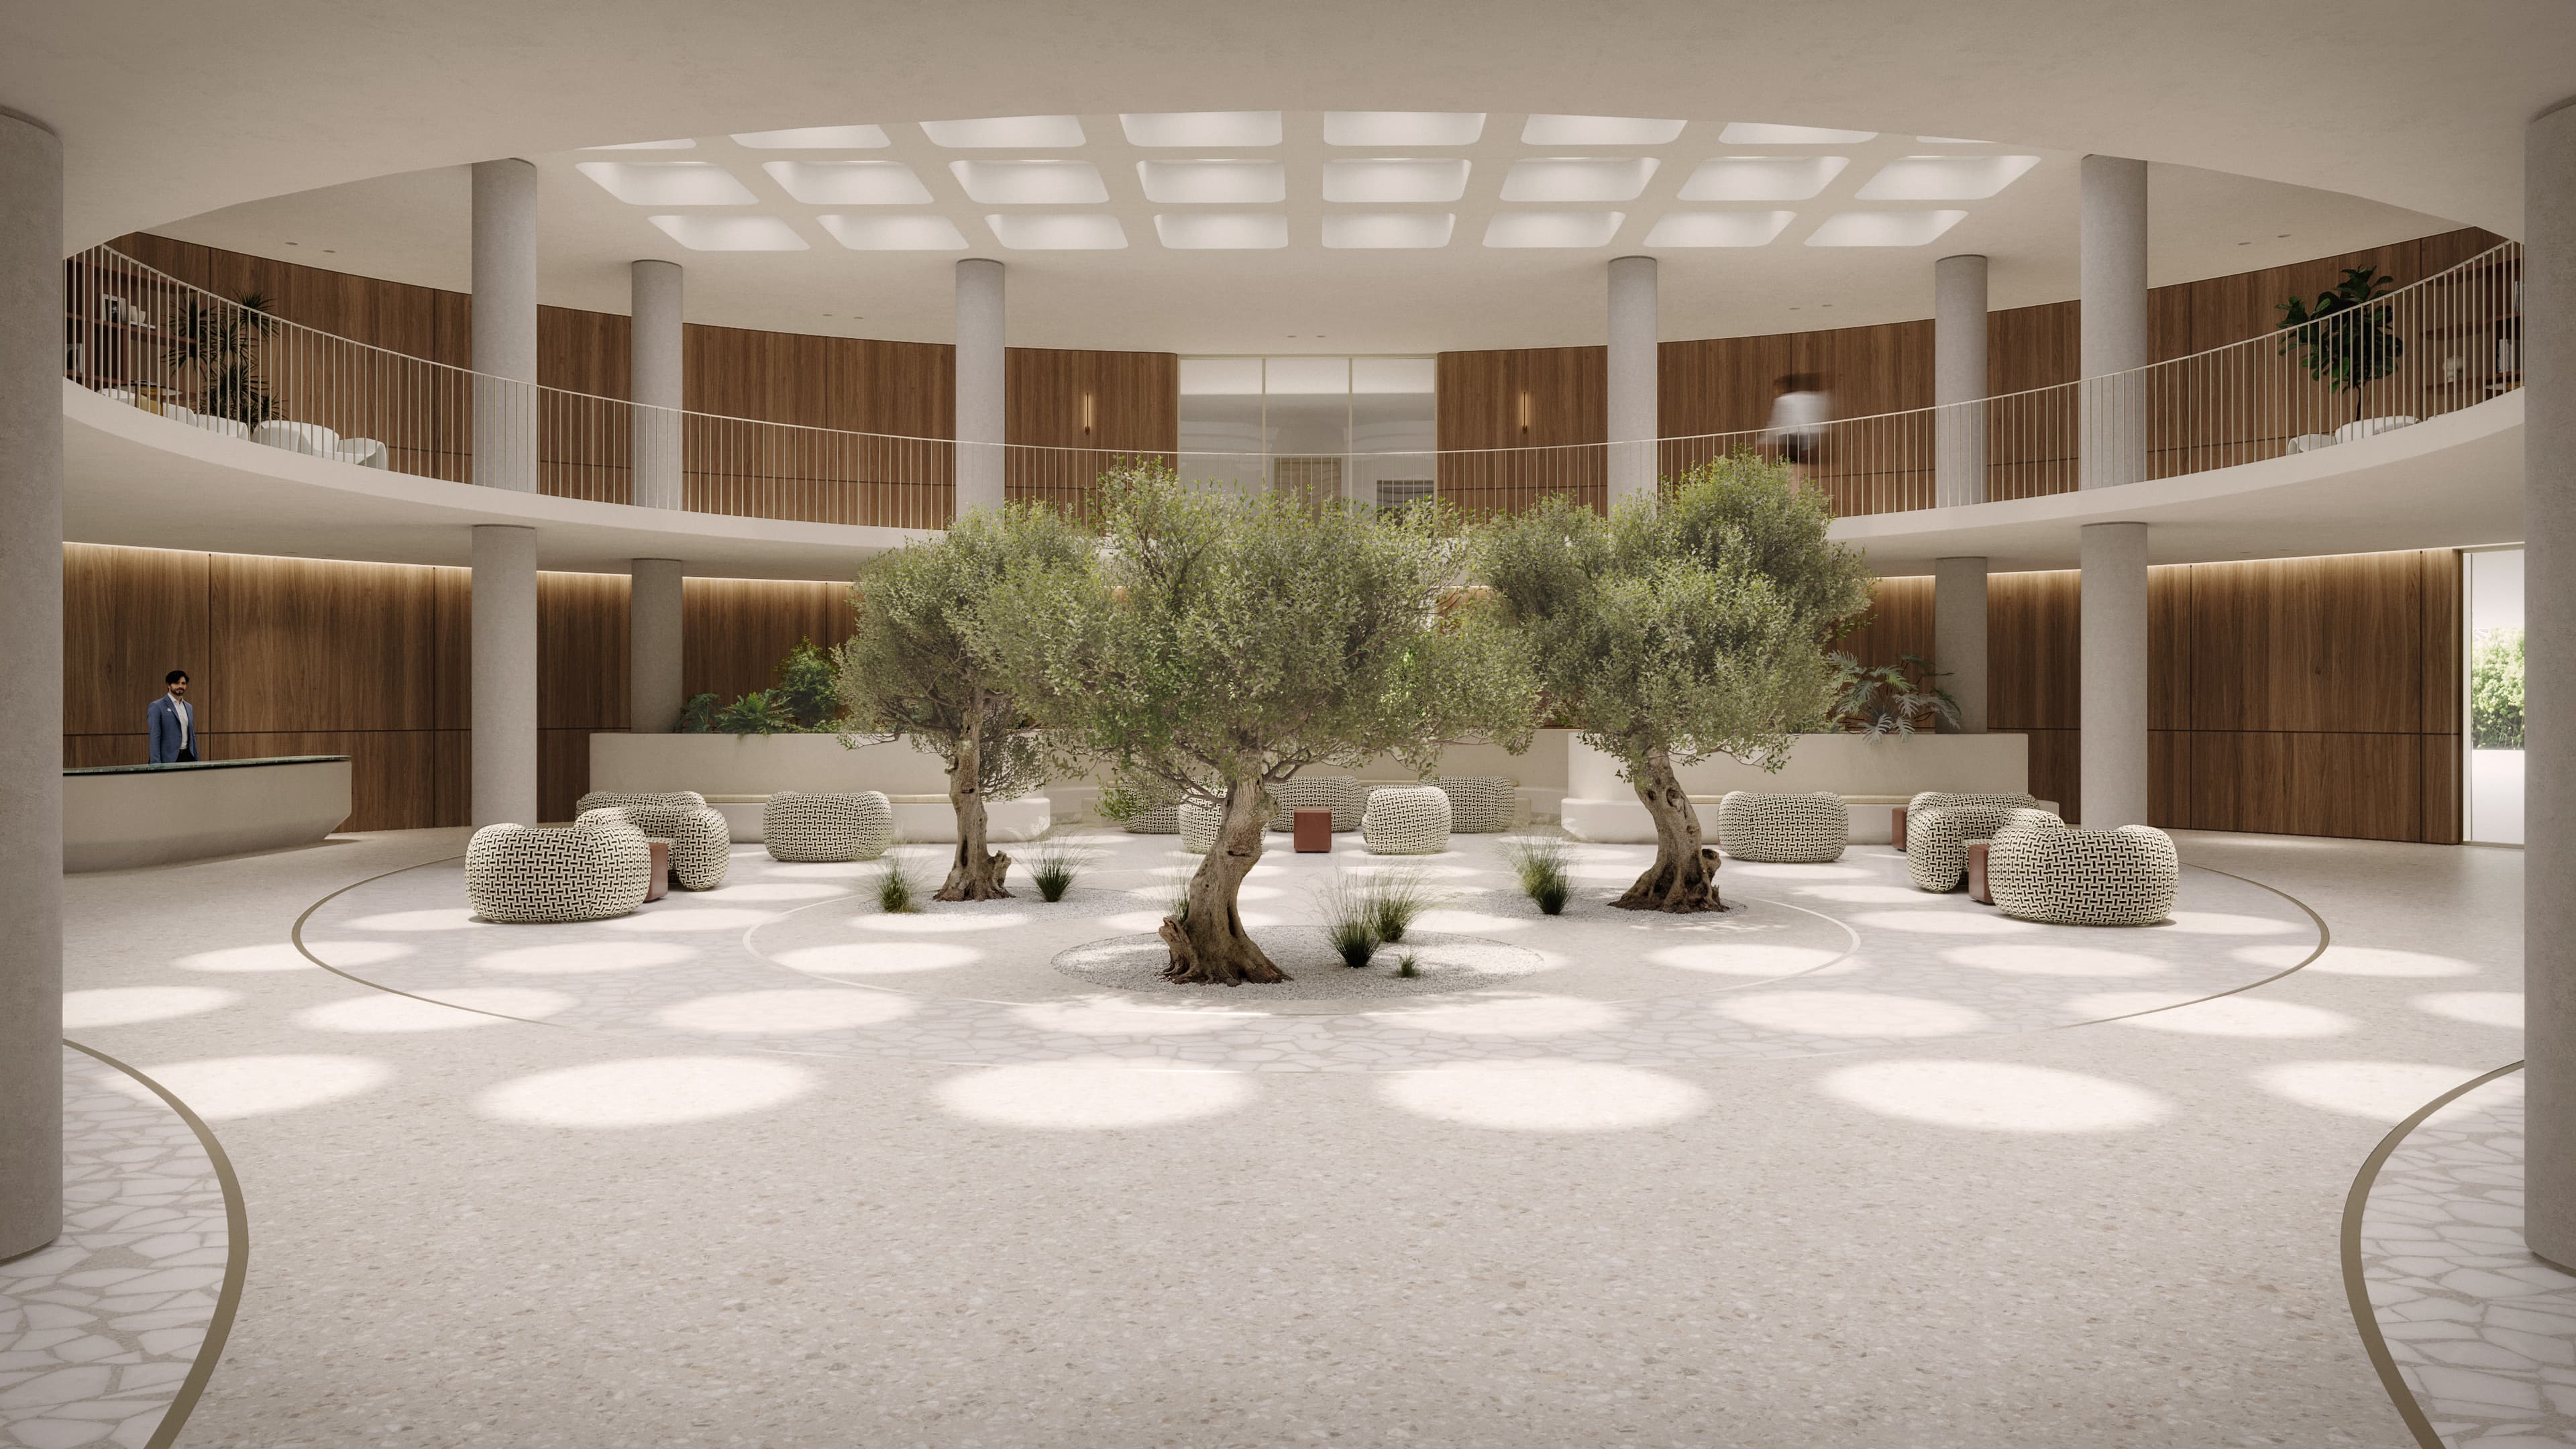
CarvingtheFaçade:Porosity&NaturalLight
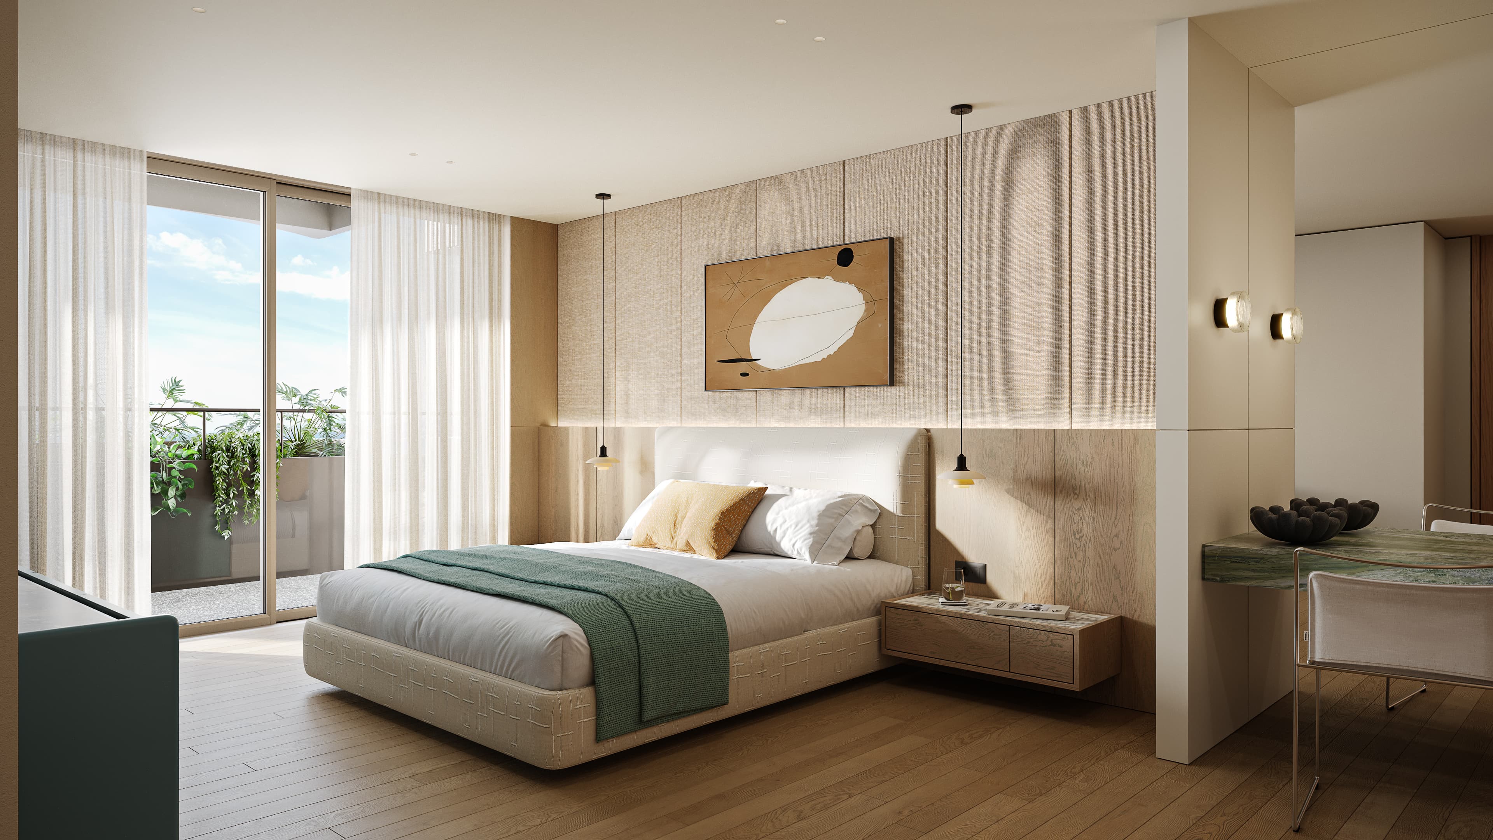
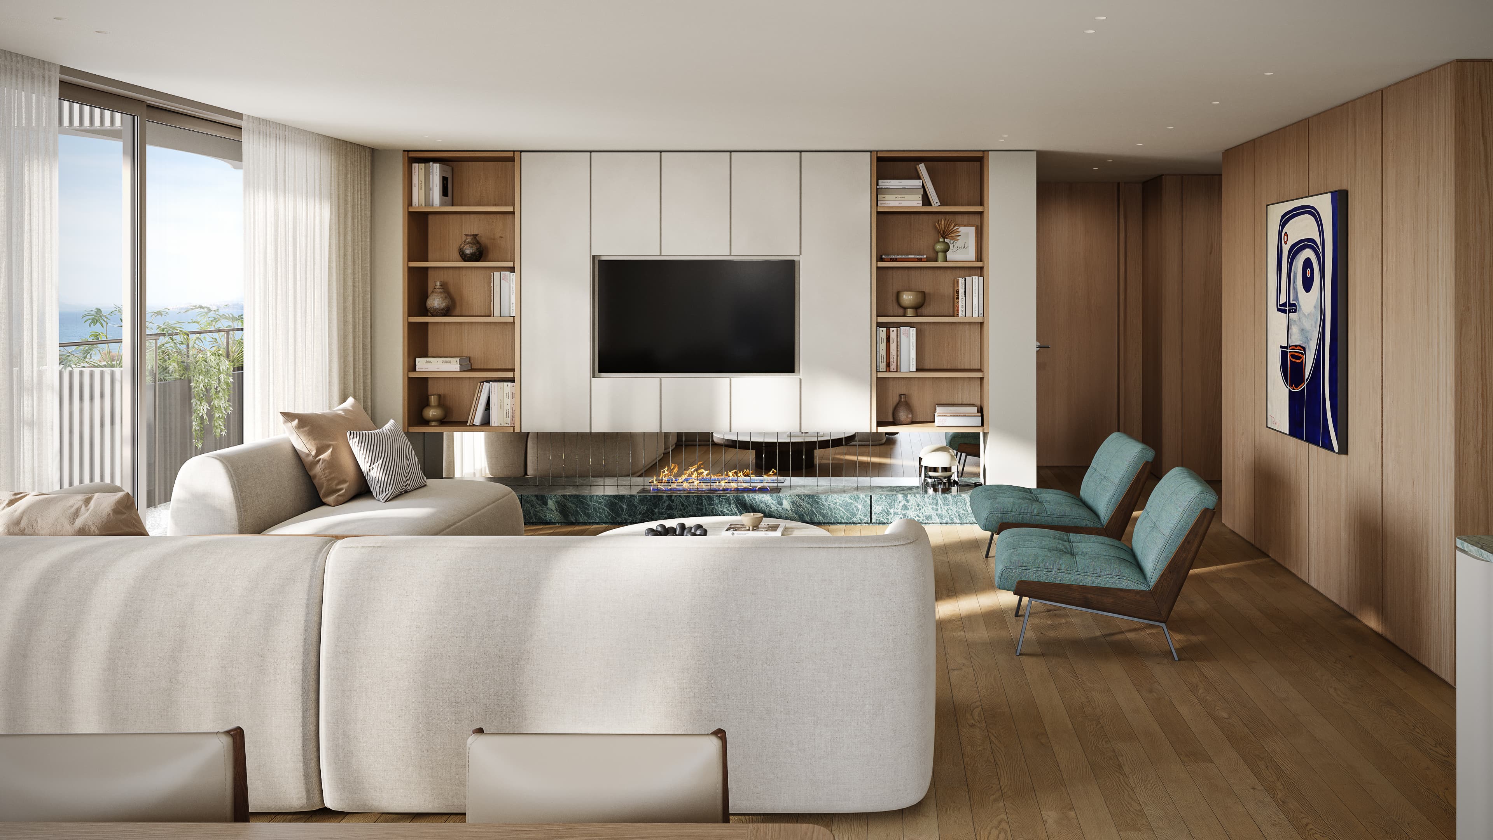
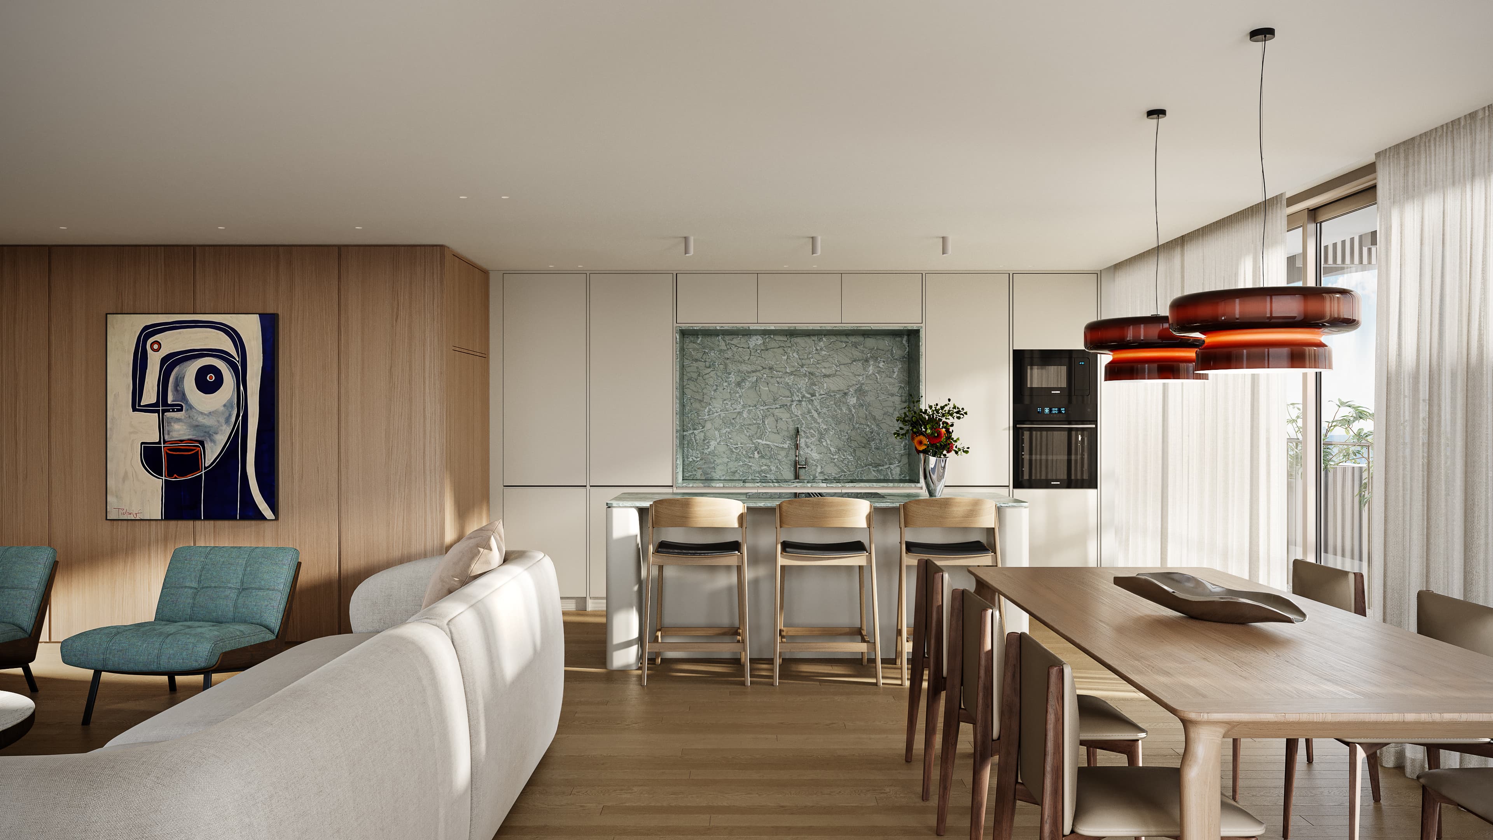
The centerpiece edifice is reinterpreted as a bold, carved cliff rising above calm waters. The solid shell is strategically punctured and sculpted to increase porosity, introducing transparency and lightness to the upper volumes. Limestone-toned plaster along the façade pairs with sandy ground finishes and dark water features, directly echoing the coastal geology of Varna. Crisp metal accents and high-performance glass connect to the building’s modernist roots while enhancing overall facade depth. Concurrently, integrated atriums, deep skylights, and vertical greenery allow natural elements to break through the rigid outer skin, flooding the interior spaces with daylight. Within the public interior spaces, rich, darker tones create a subtle, cave-like atmosphere, offering a layered visual journey through the building's core.
Project Team
AUDO Design Team
Costis Skroumbelos
Phivos Skroumbelos
Ilia Maistrou
Panos Niotis
Manos Martakos - Galiatsatos
Eva Stamatiou
Nikoletta Kalogeropoulou
Eleni Kyriakopoulou
Exterior Renders
Manos Martakos - Galiatsatos
Interior Renders
500s studio