One&OnlyAesthesis
Location
Glyfada, Athens, Greece
Status
Completed
A mid-century modernist landmark reborn on the Athenian Riviera, harmonizing heritage, conscious luxury, and the effortless essence of Mediterranean coastal living.
TheHeritage&TheRiviera
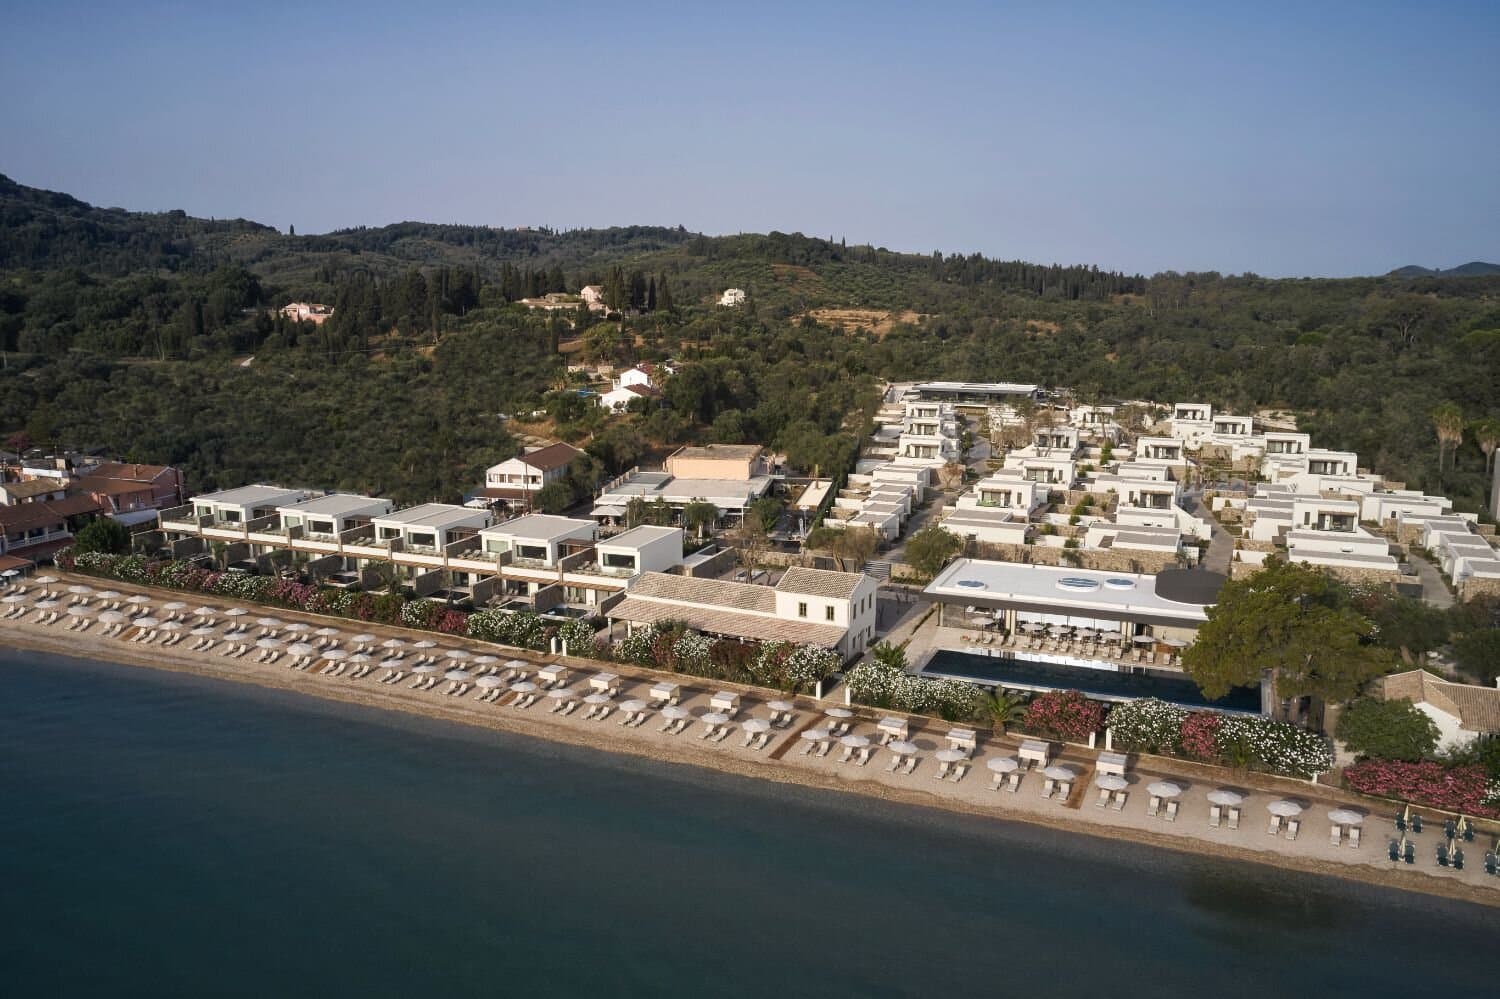
Nestled on a natural cove just minutes away from the Athens centre, One&Only Aesthesis stretches over a 21-hectare unspoilt lush reserve and 2.2 kilometres of pristine beach. The resort proudly bears the legacy of the historical “Asteria” complex, originally conceived in the 1950s by modernist architects Vourekas, Dekavalas, and Georgiadis to attract the international jetset.
After years of neglect, a revitalization project led by Grivalia Hospitality and Kerzner International sought to transform the site. Architectural firms AUDO, A6 Architects, and K-Studio, along with Muza Lab's interior design, were entrusted with the arduous task of preserving the essence of Asteria while infusing it with contemporary luxury.
ArchitecturalEthos&Materiality
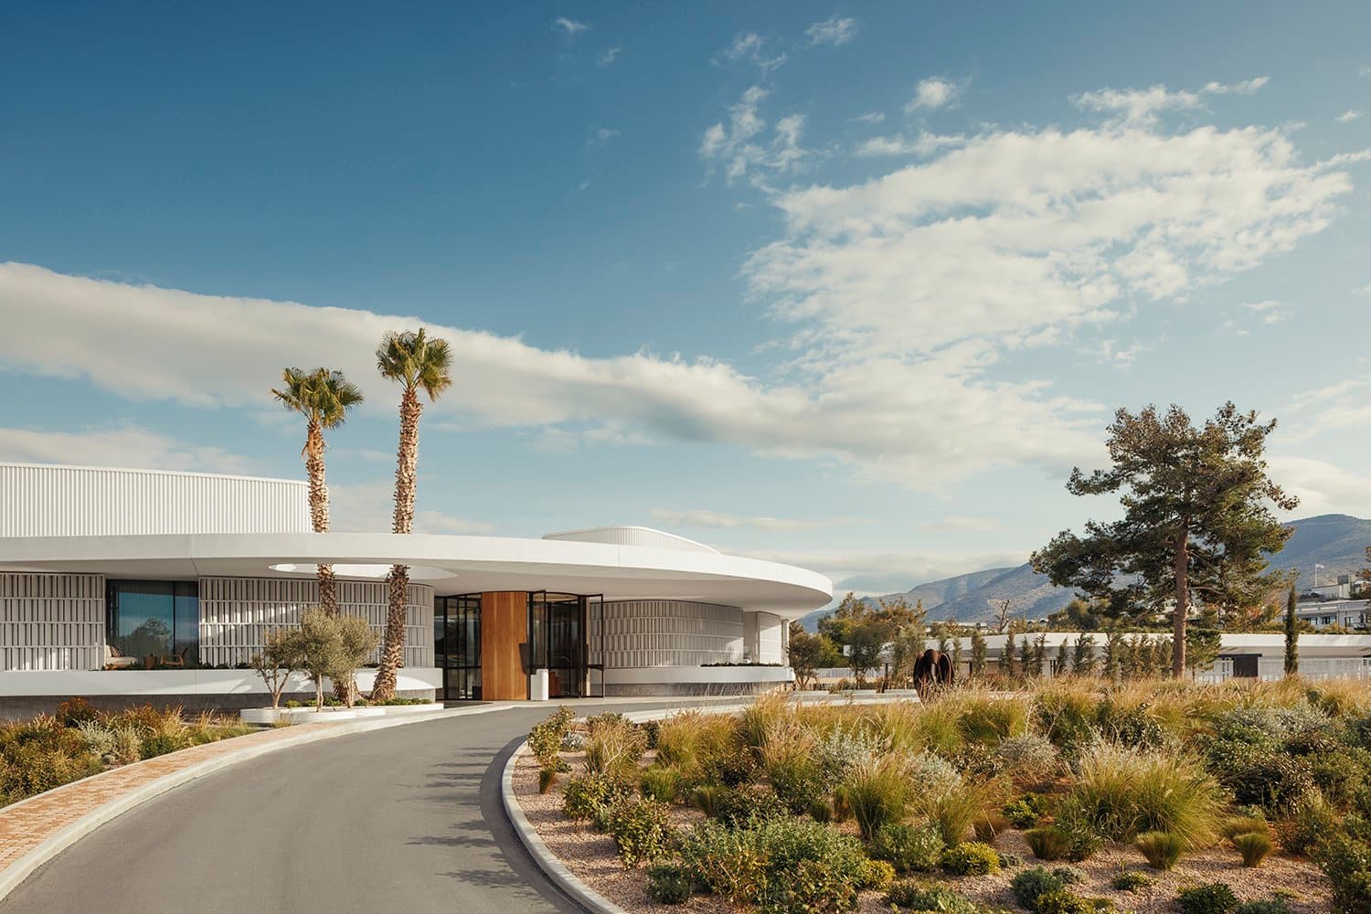
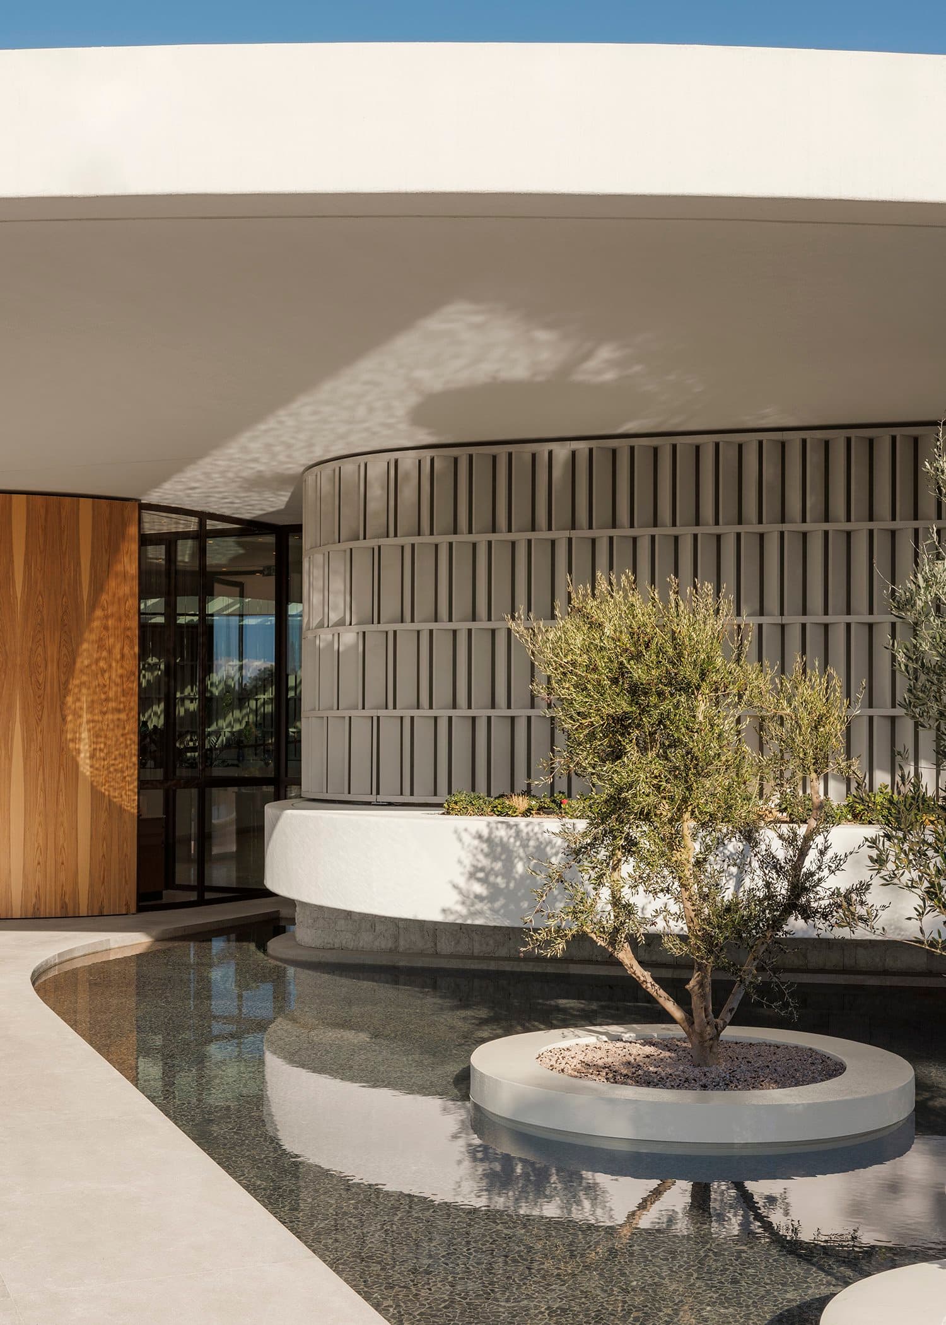
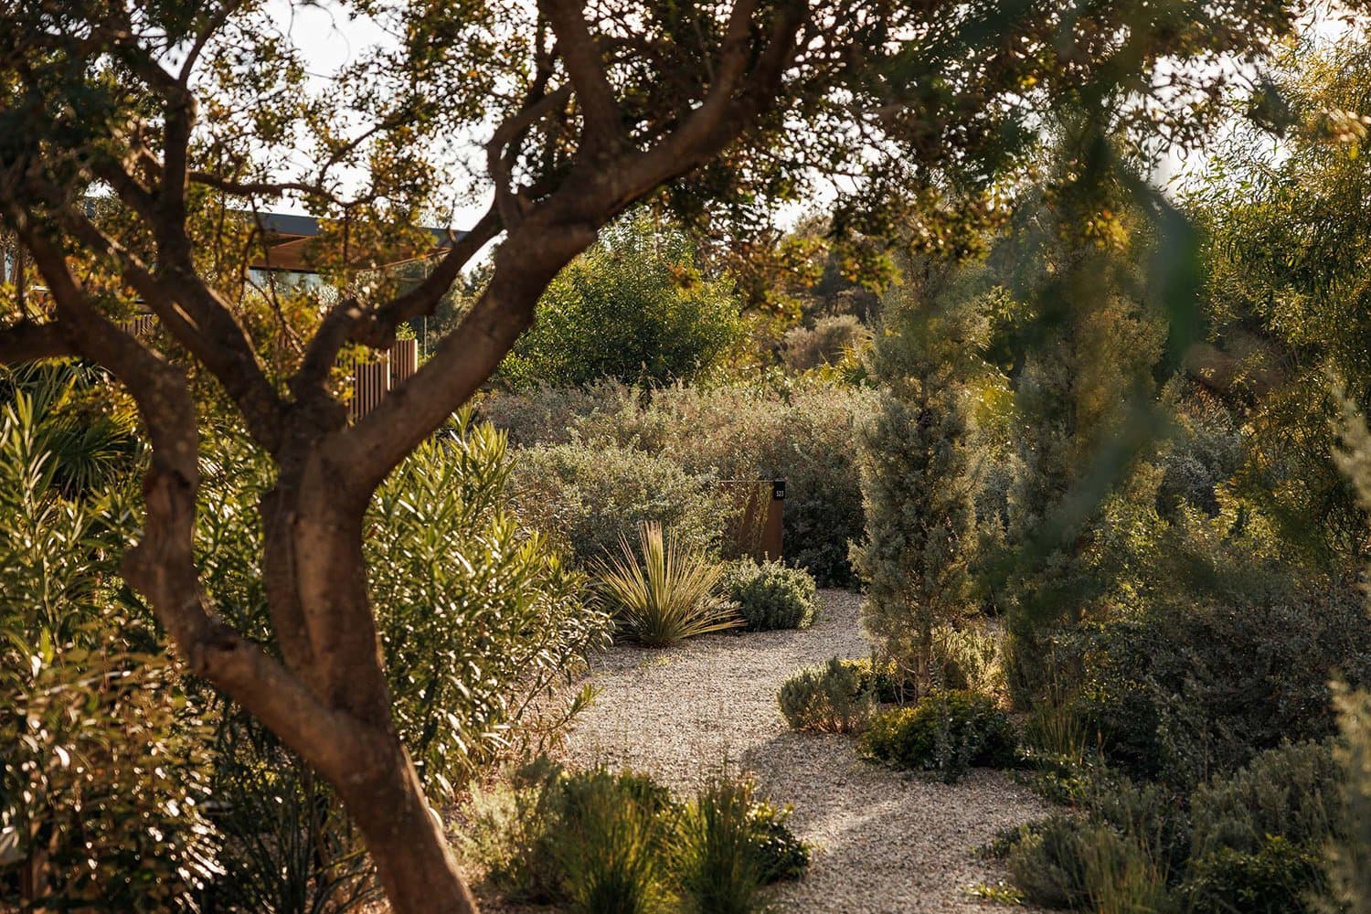
A project of great responsibility, it upholds the harmonious relationship between the man-made and the natural landscape. Aesthesis pays homage to the minimal, disciplined architectural expression and mid-century glamour of the original project.
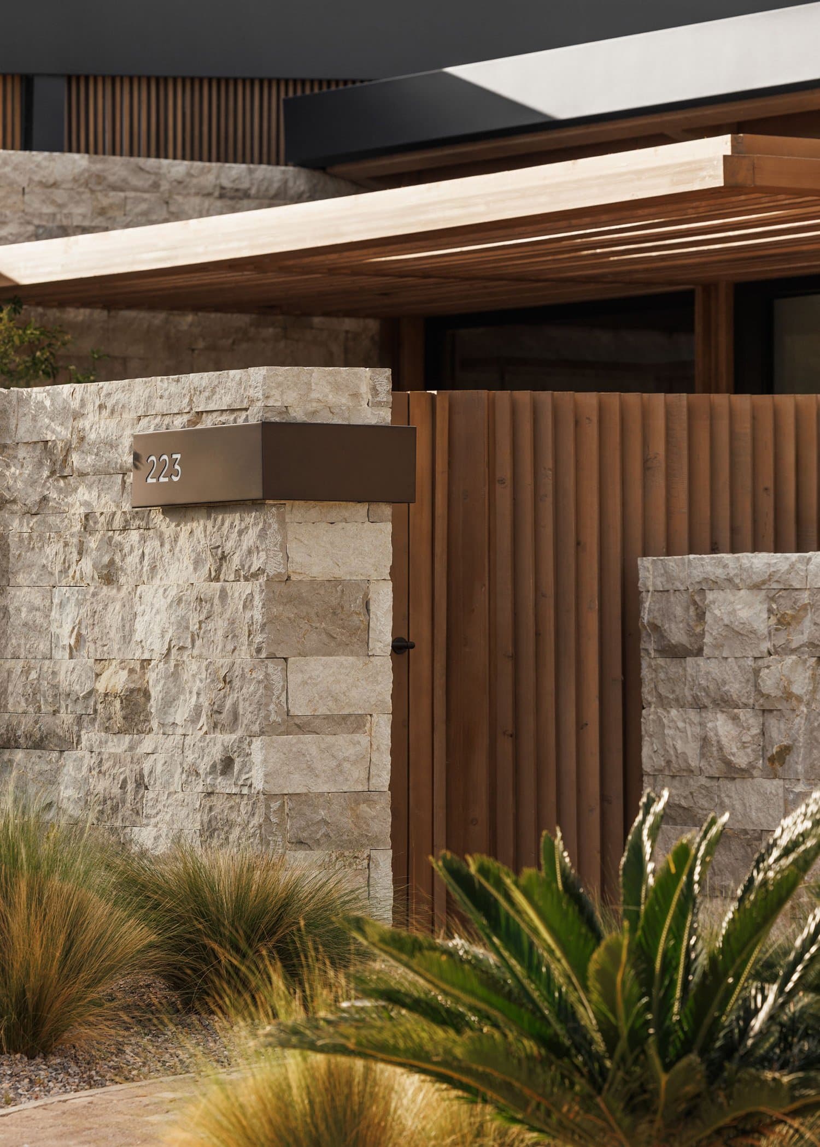
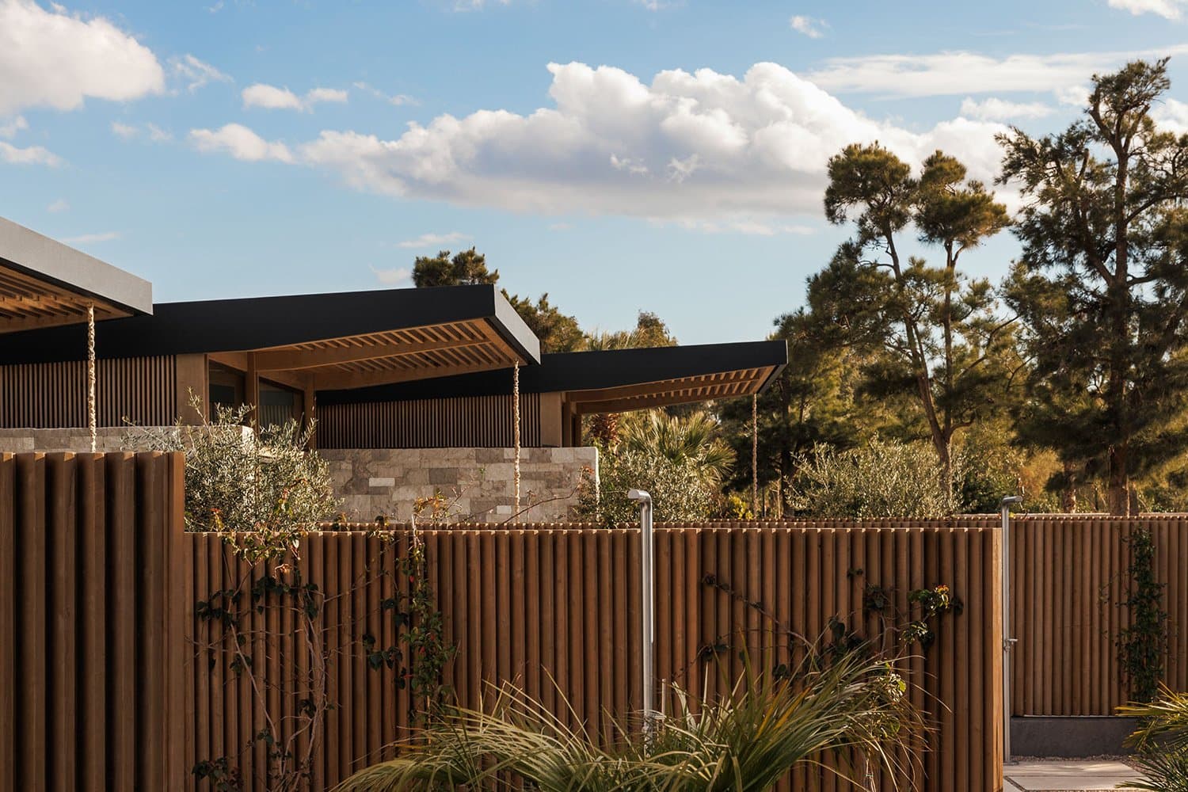
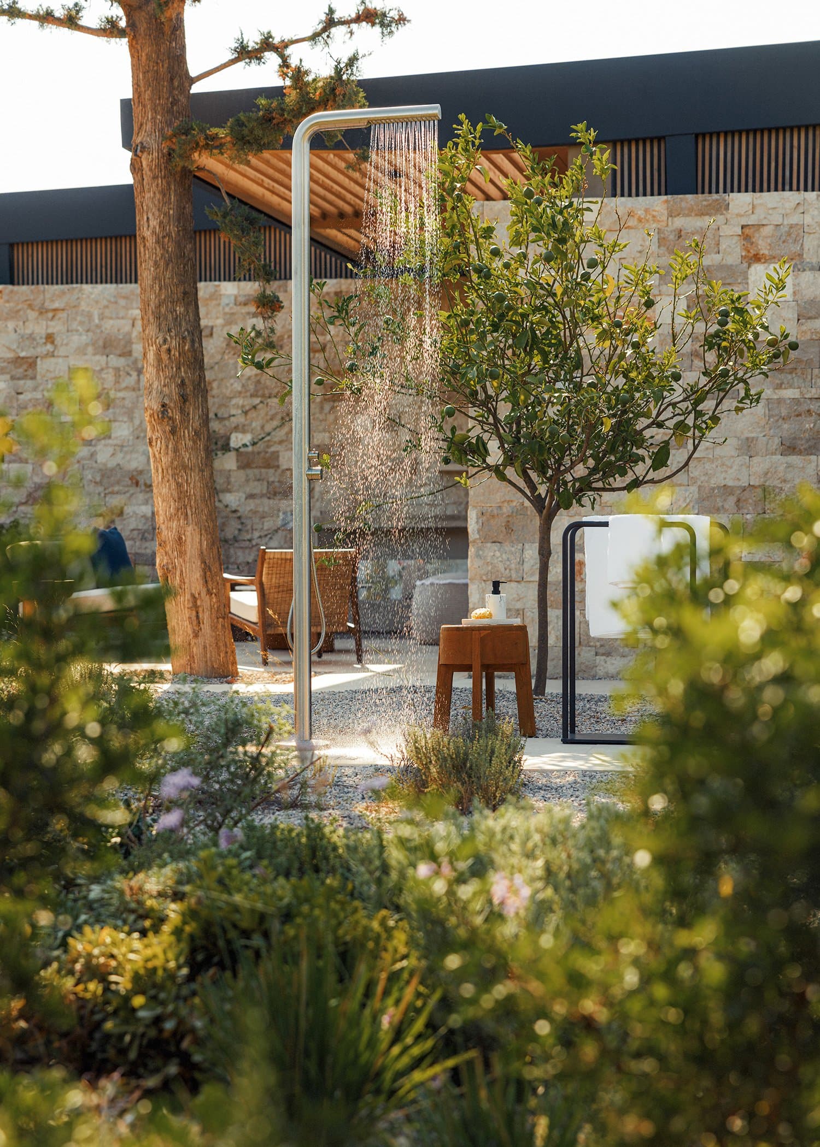
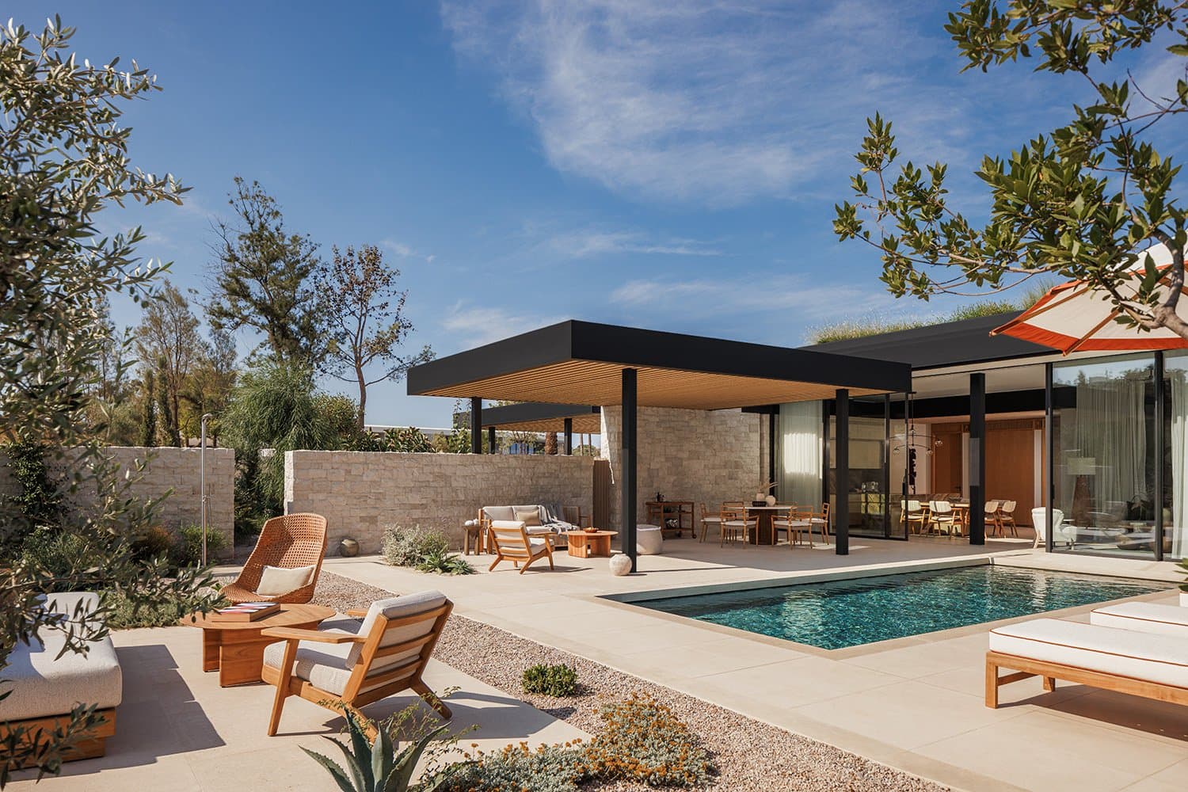
The residences and communal areas step on the traces of the original structures, repurposing the very same local stone assembled in linear walls. The palette complements lightweight timber structures with local Greek marbles, celebrating materials and techniques employed on the site since its original rise.


TheLandmarks:Aesthesis&Agora
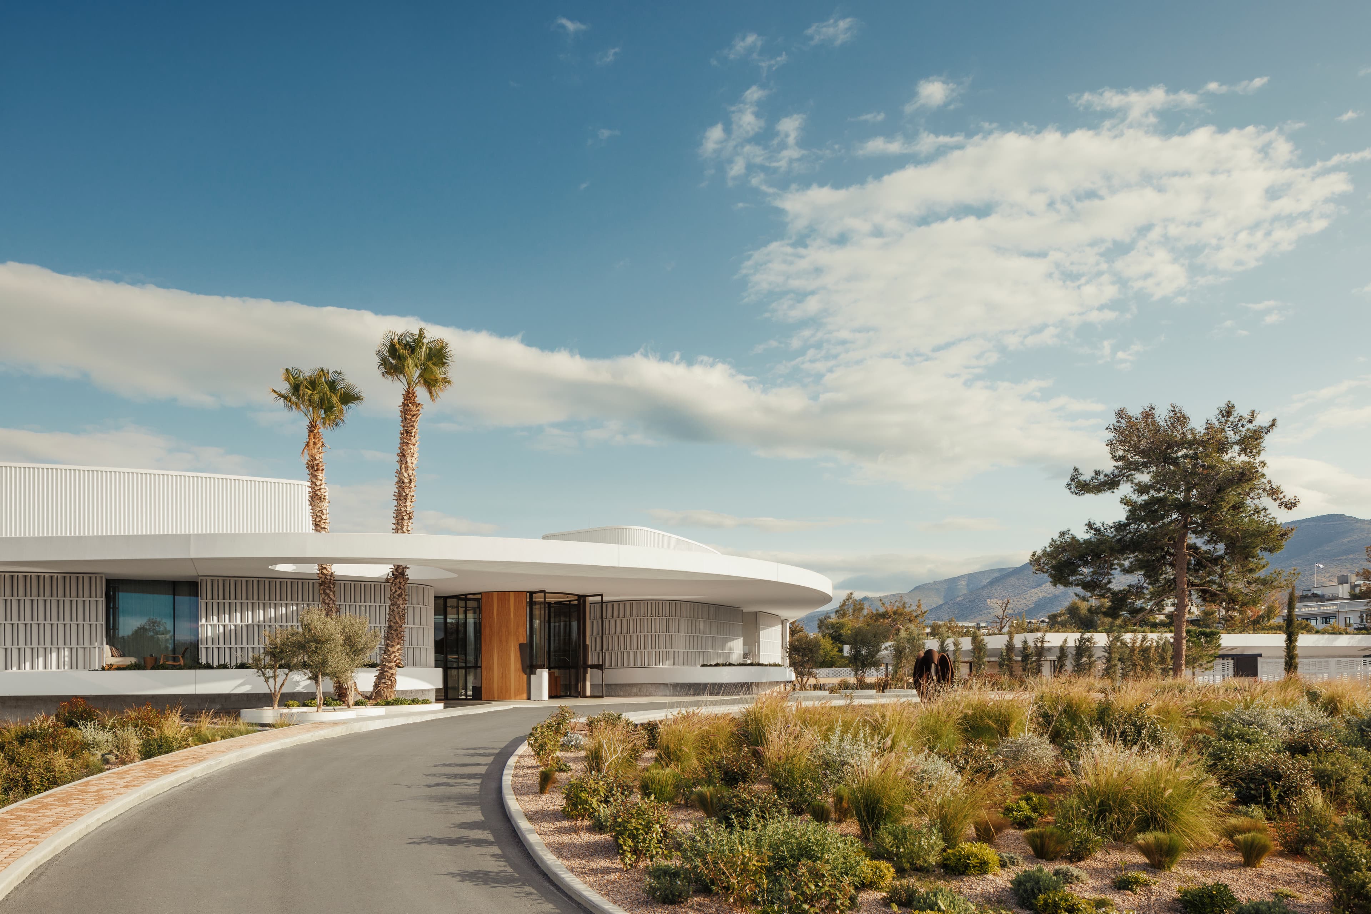
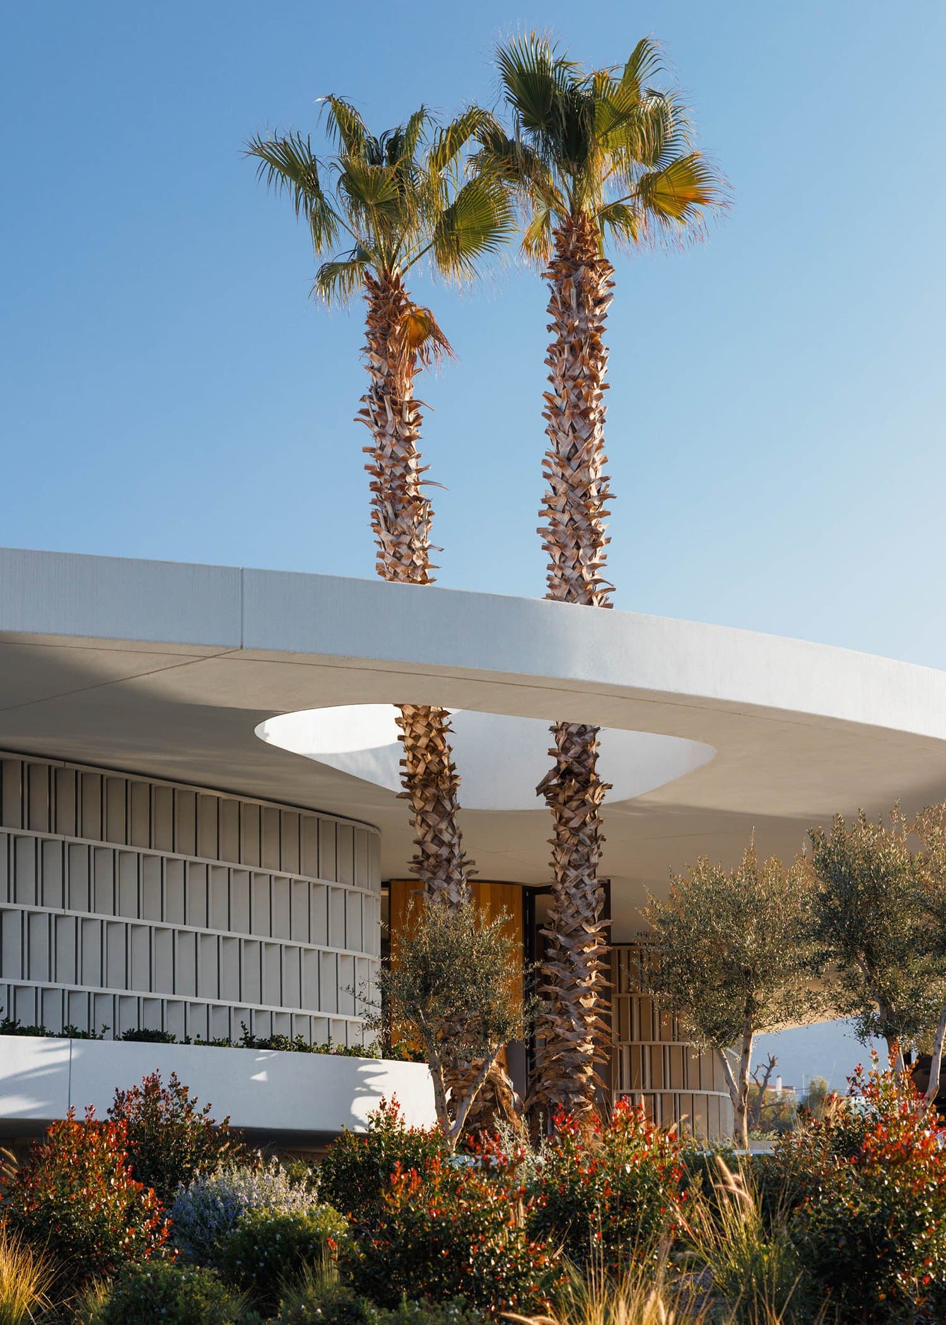
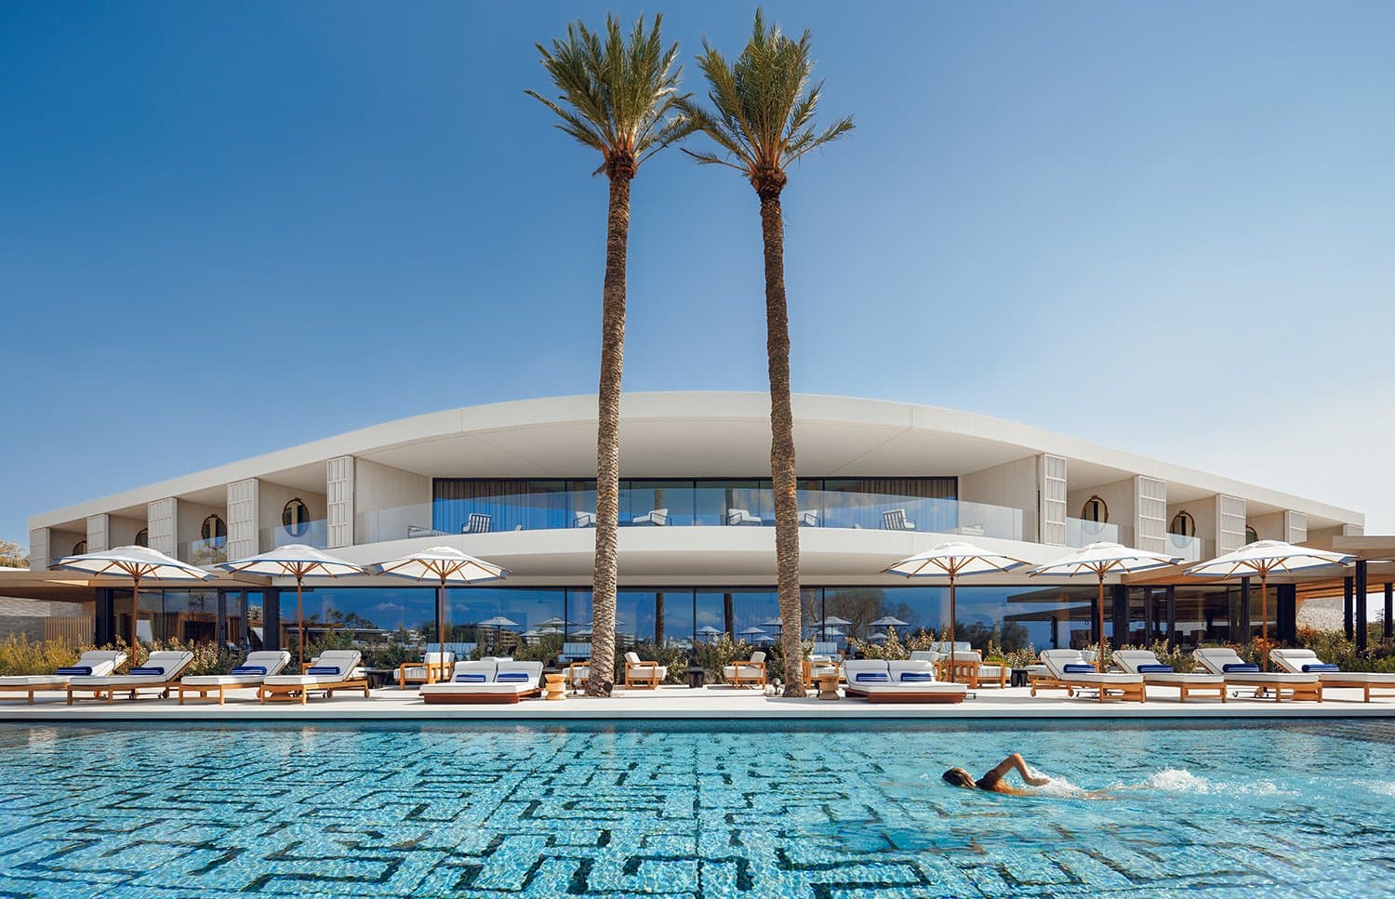
The resort’s entry point, the Aesthesis building, serves as the centerpiece. It departs from traditional rectangular designs to embrace smooth, curvy lines inspired by 1960s modernism. Nestled within a sloped Mediterranean garden, its fluid form and geometric claustra elements evoke a sense of privacy and openness.
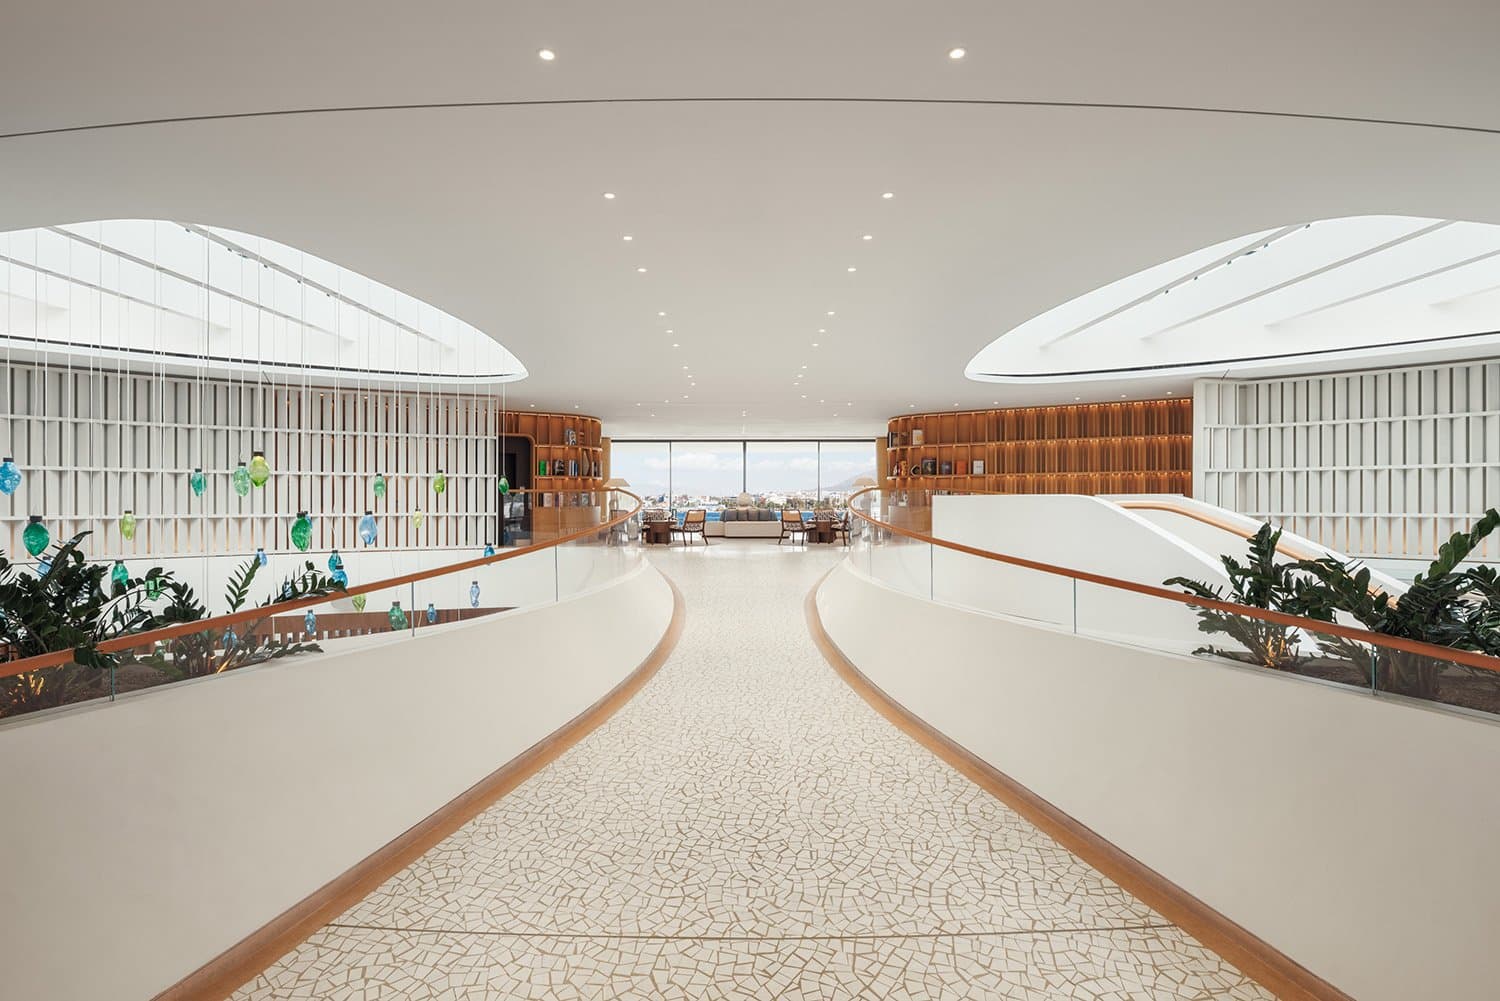
The Agora building is the social heart of the resort. Its open-plan design and seamless connection to a sprawling courtyard ensure remarkable versatility, while its ultimate highlight is a terrace offering unparalleled views over the entire complex.
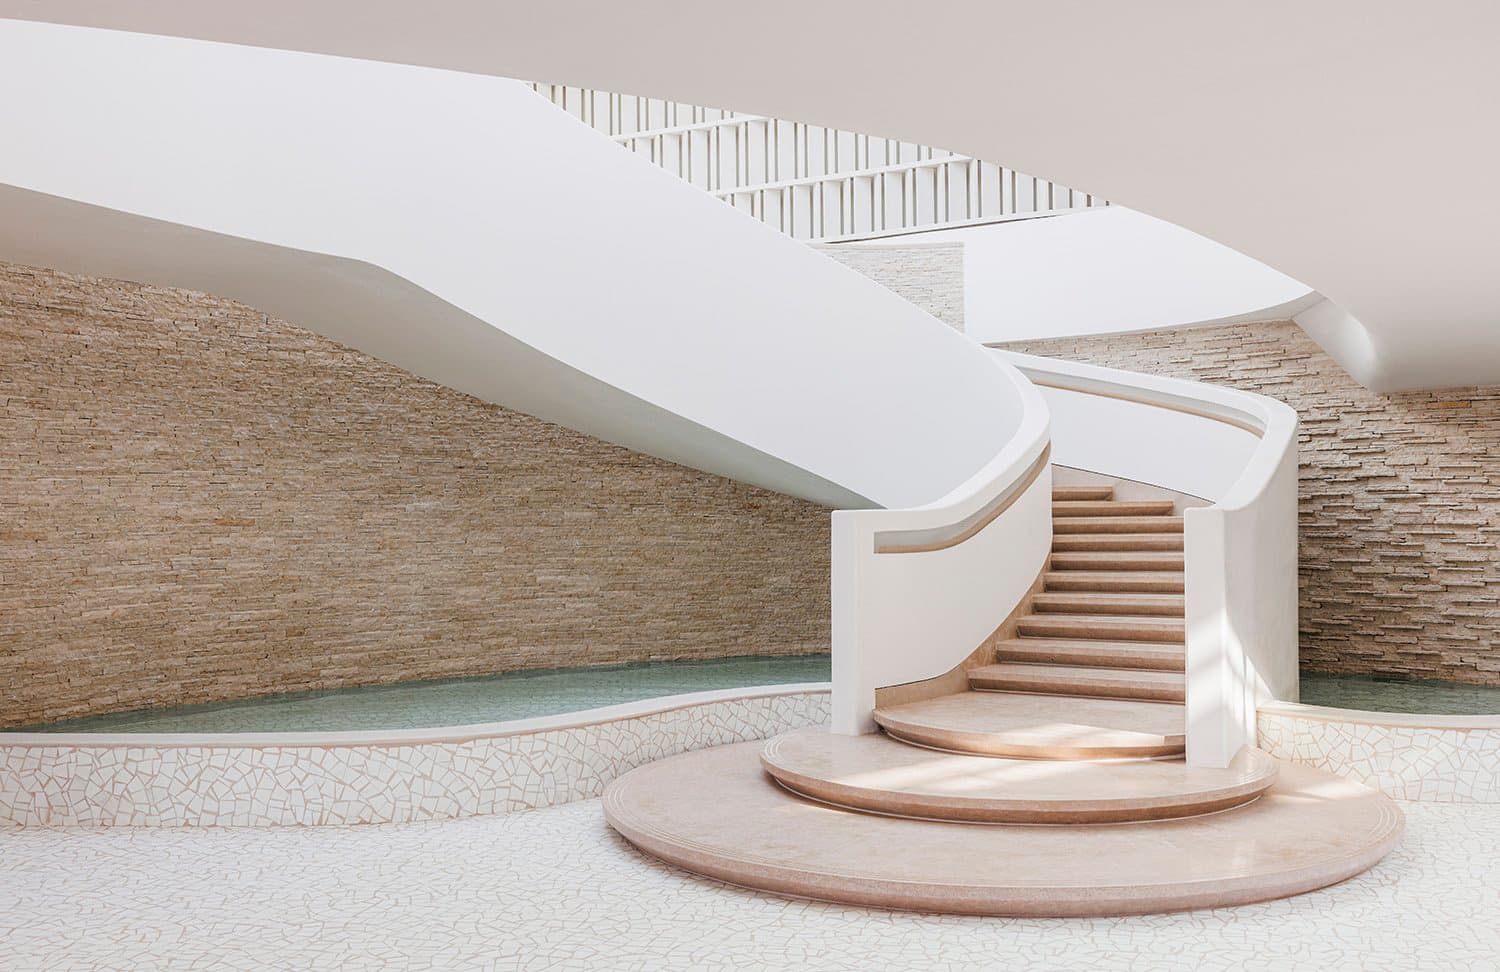
HintsofModernism
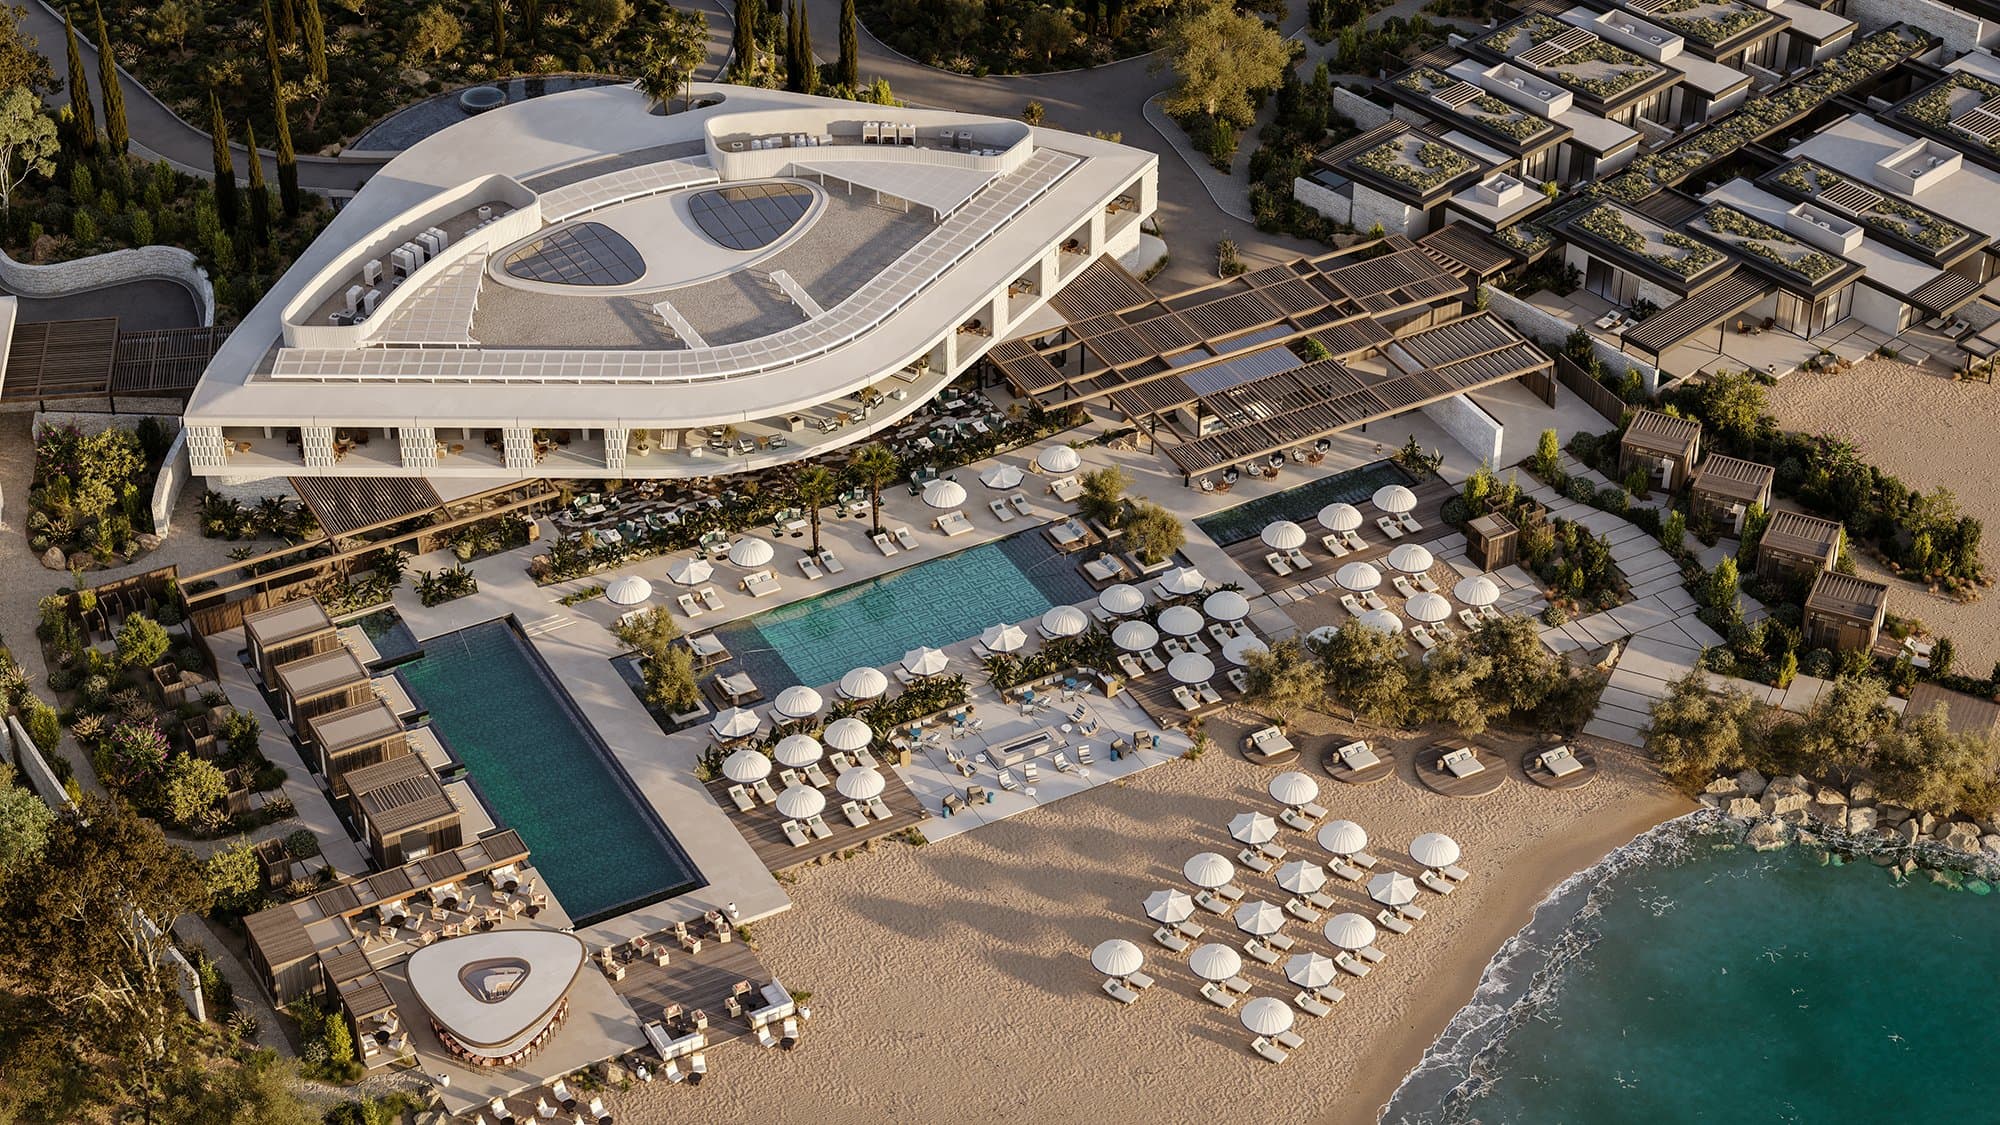
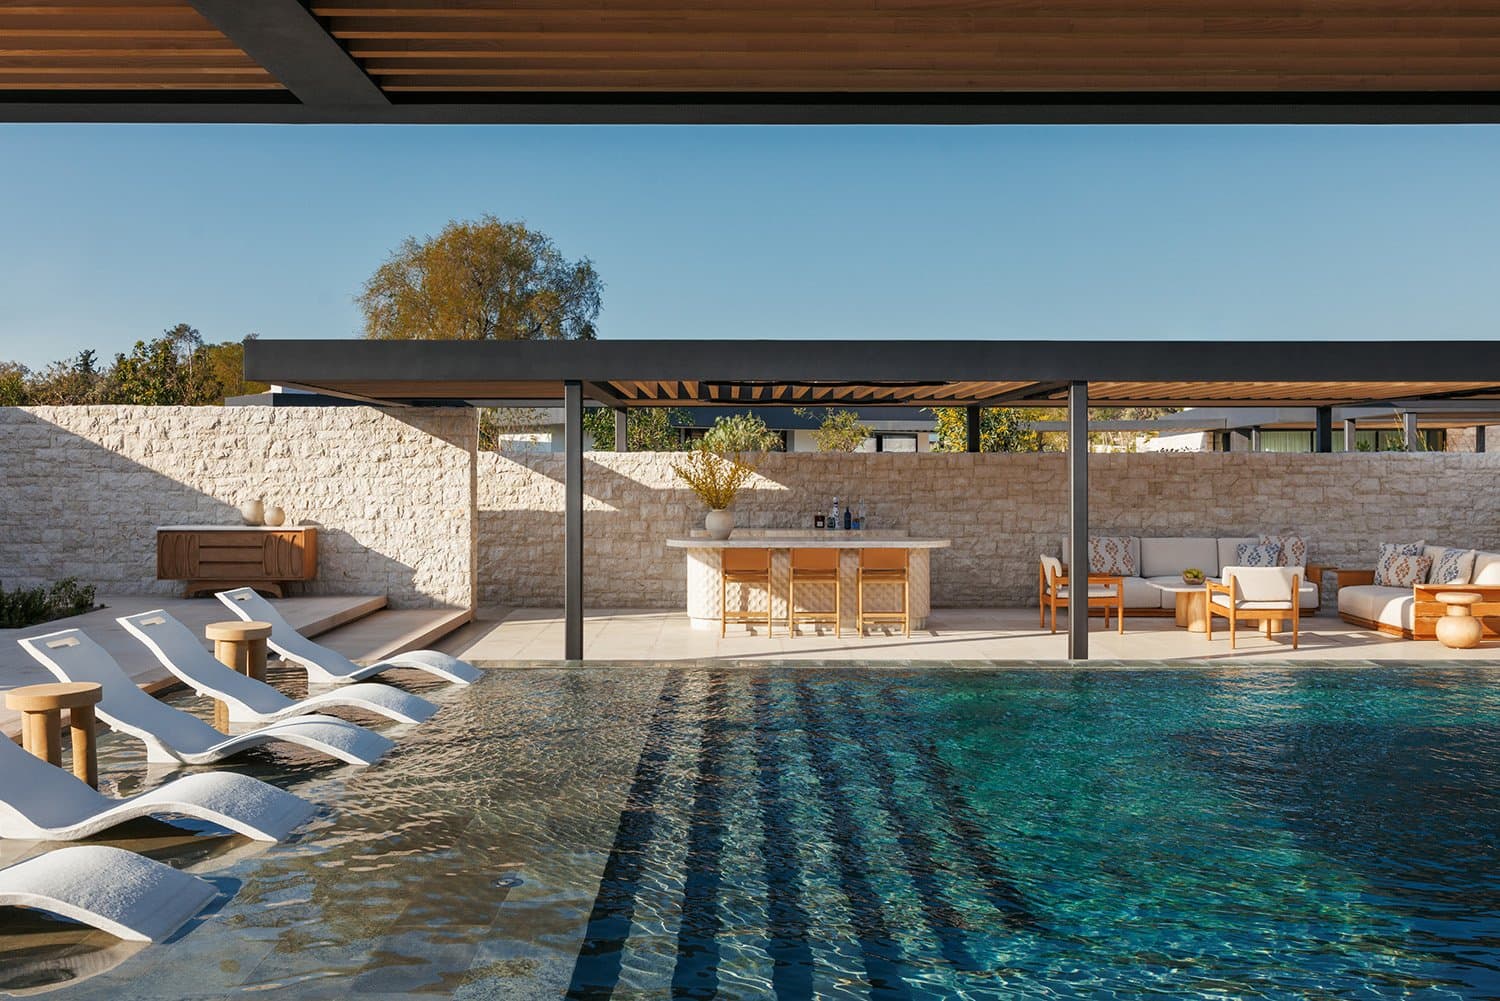
By the pool, Thimisi features an organic, airy canopy that nods to the celebrated "mushroom-type" pavilions of the 1950s, while the grid-like design of the Minima Bar echoes orderly modernist influences. The Spa and Wellness centre adapts to the outline of a shell formerly used as a warehouse, elevating the internal courtyard into a striking architectural highlight.
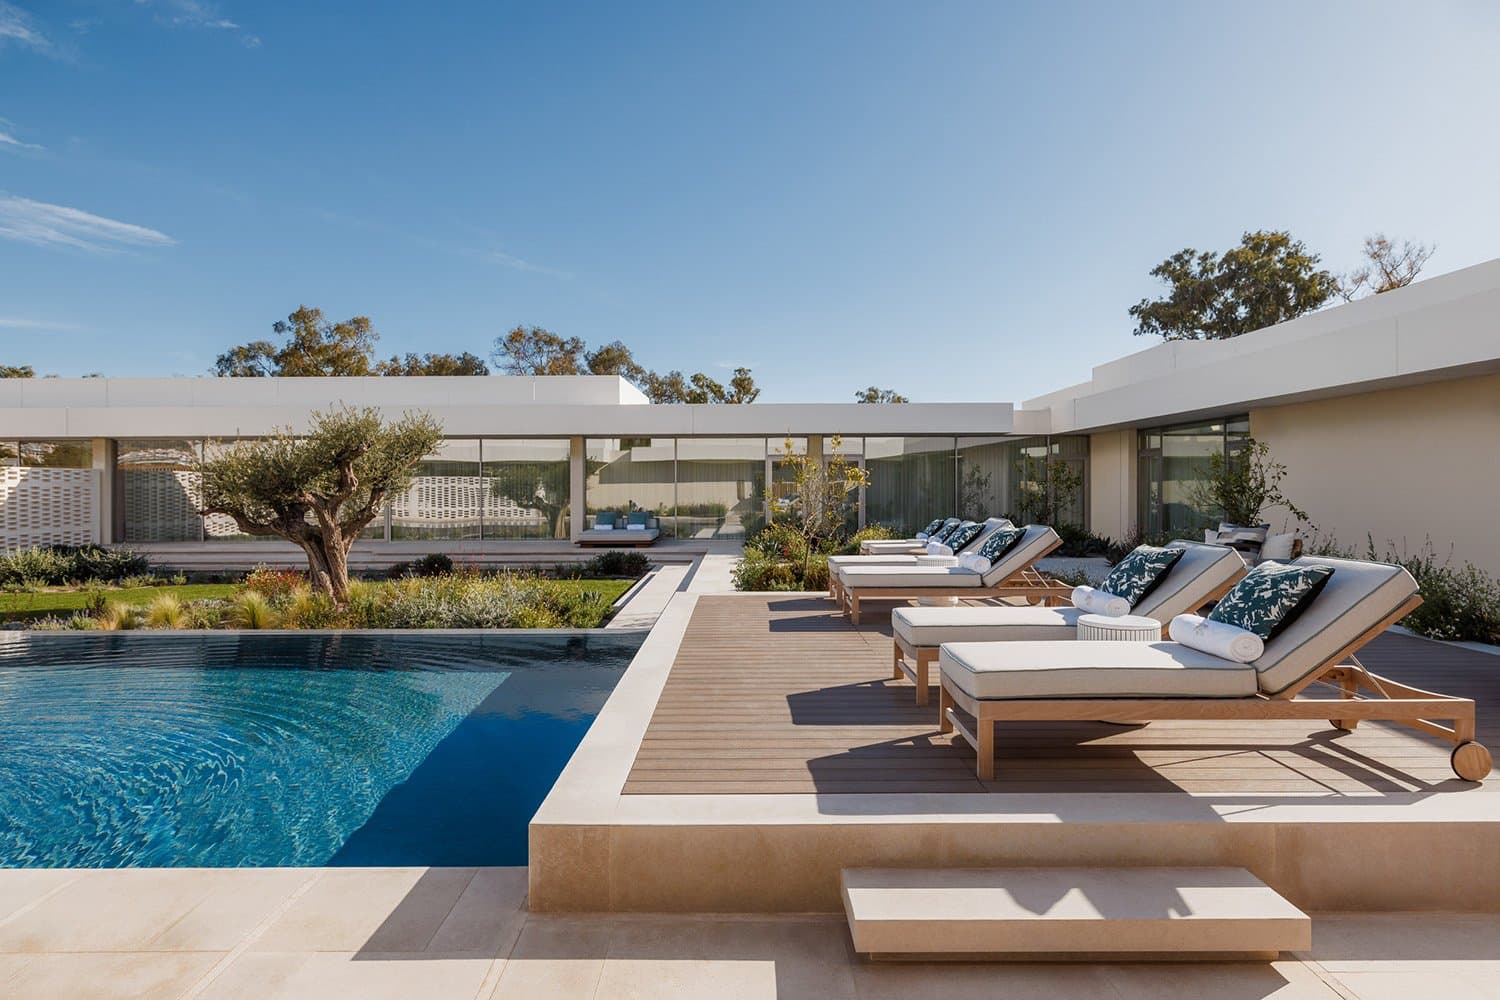
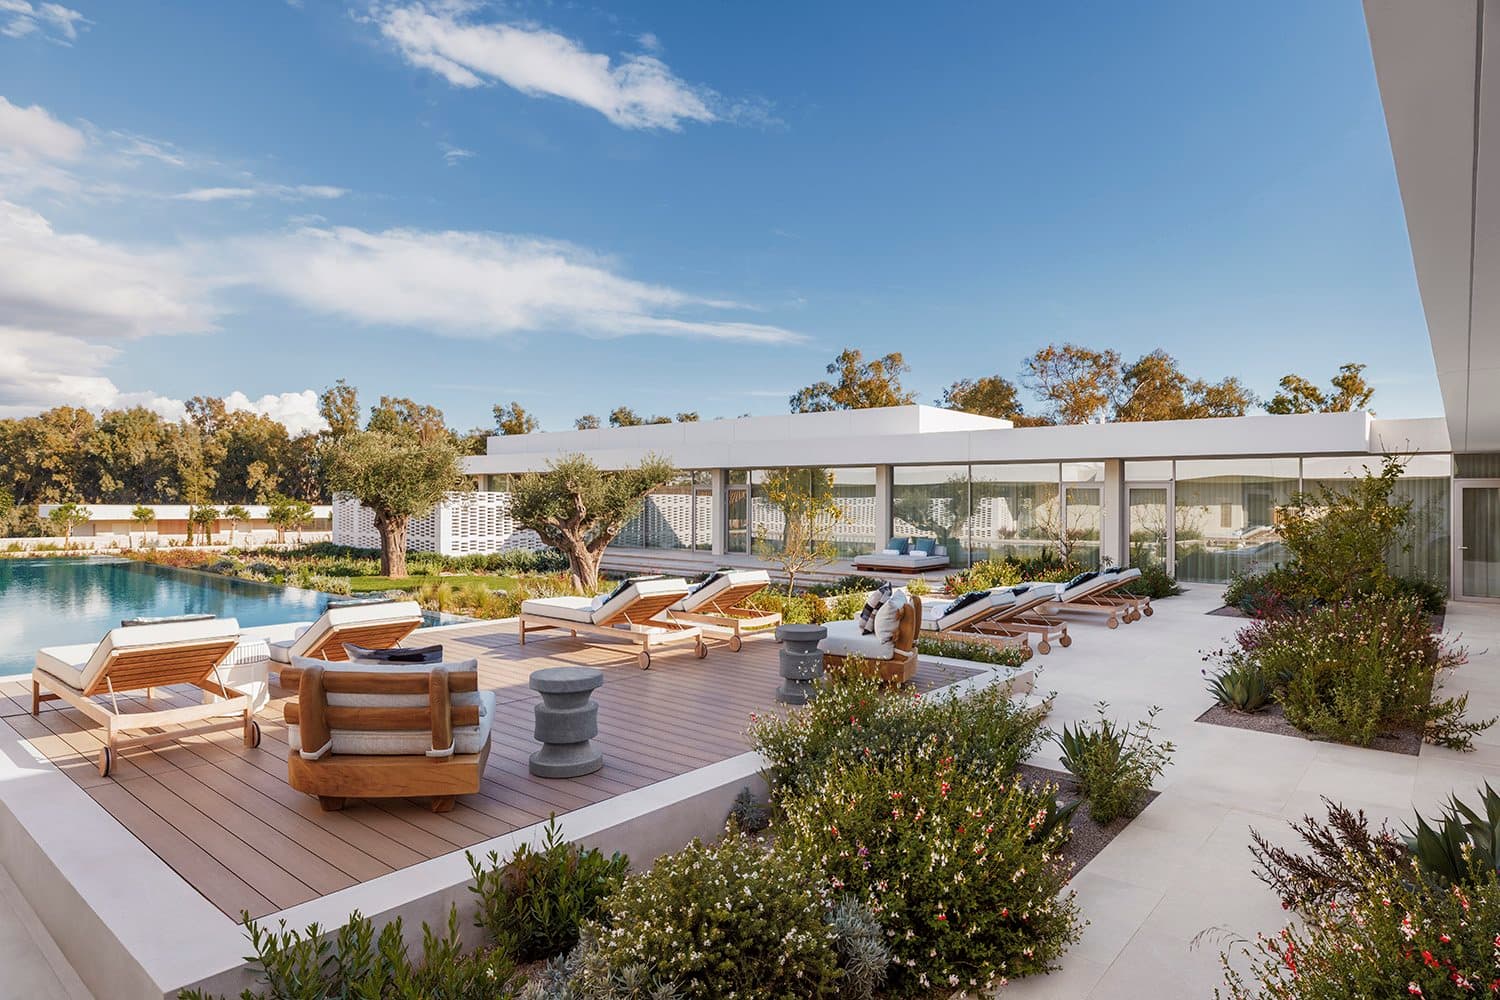
TheBungalows:ExercisingIndoor-OutdoorLiving
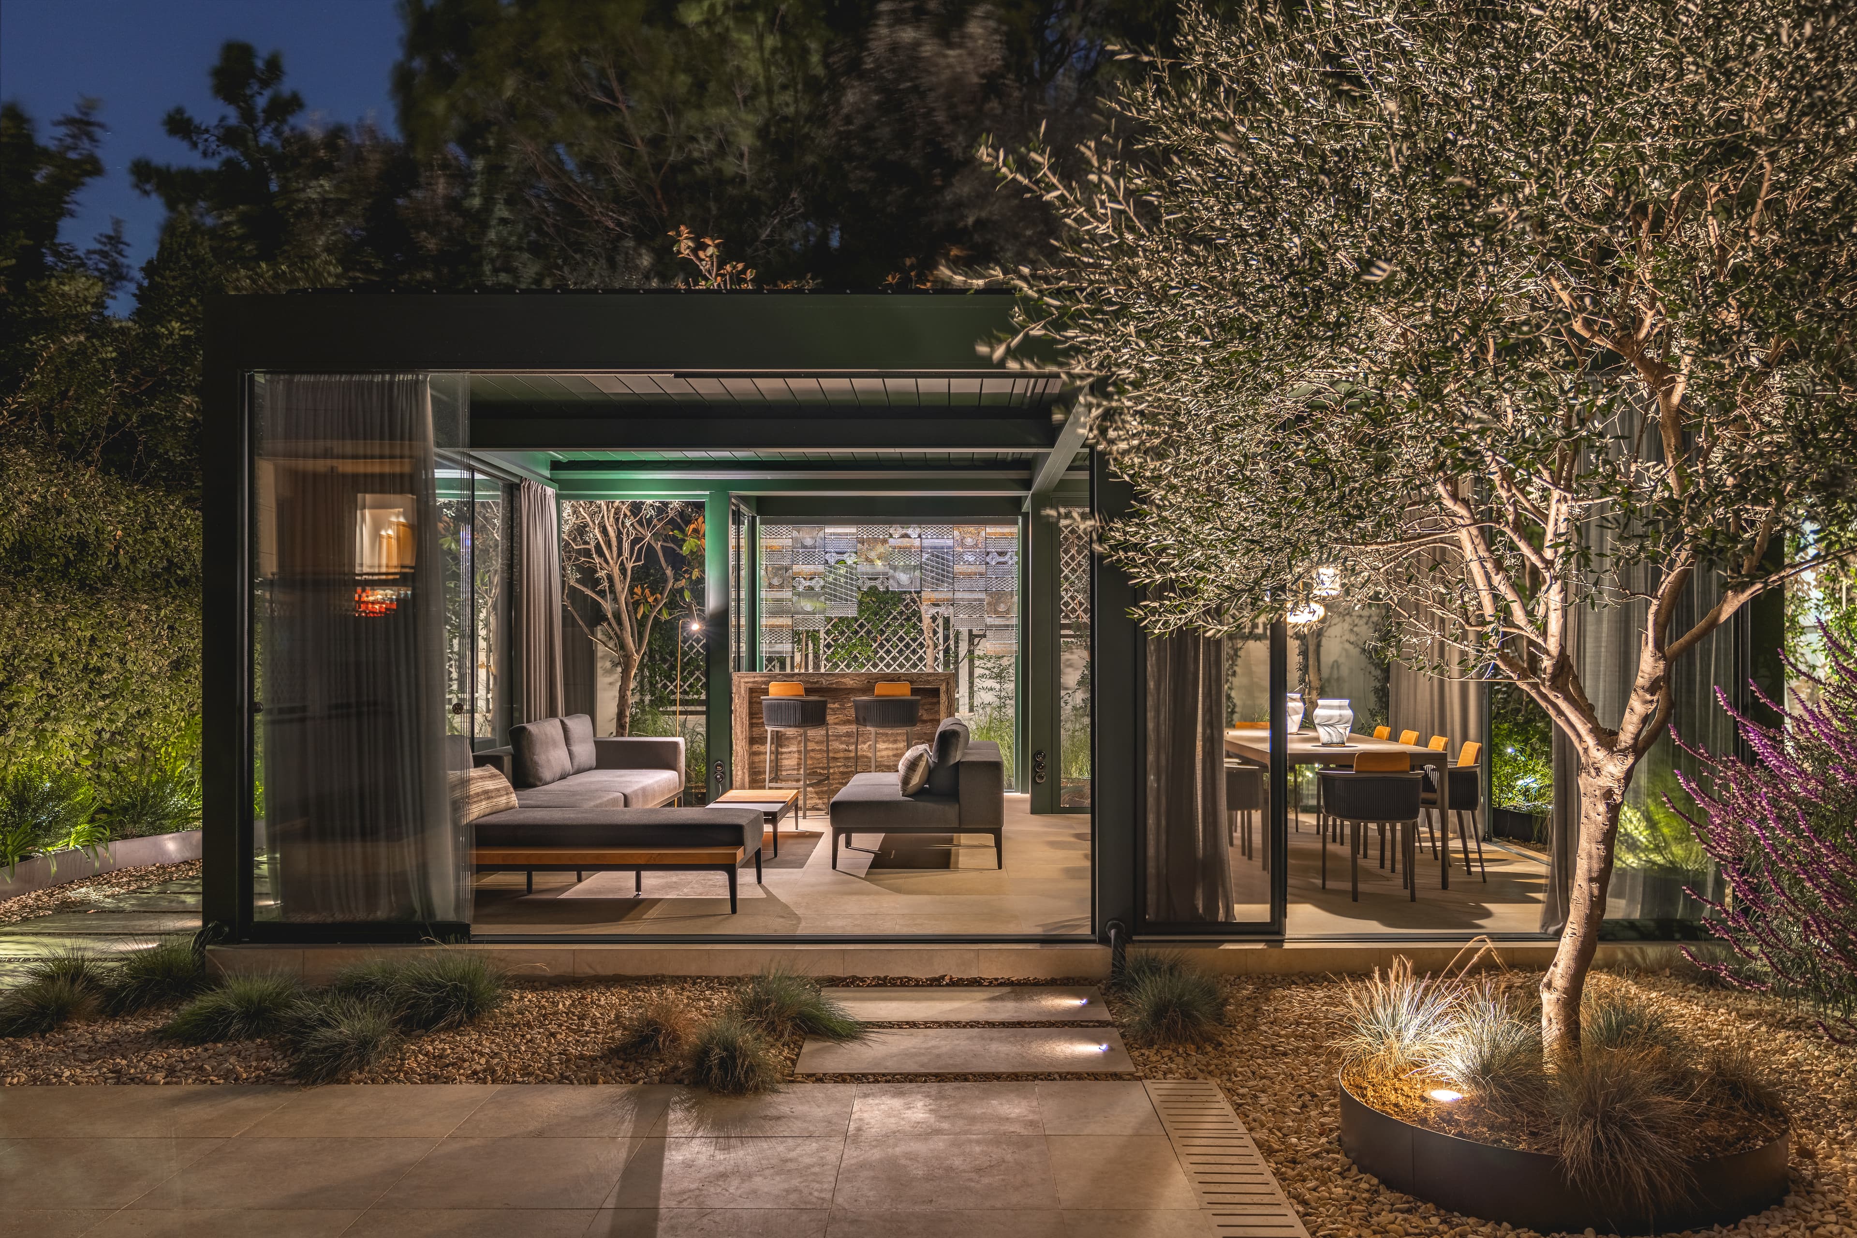
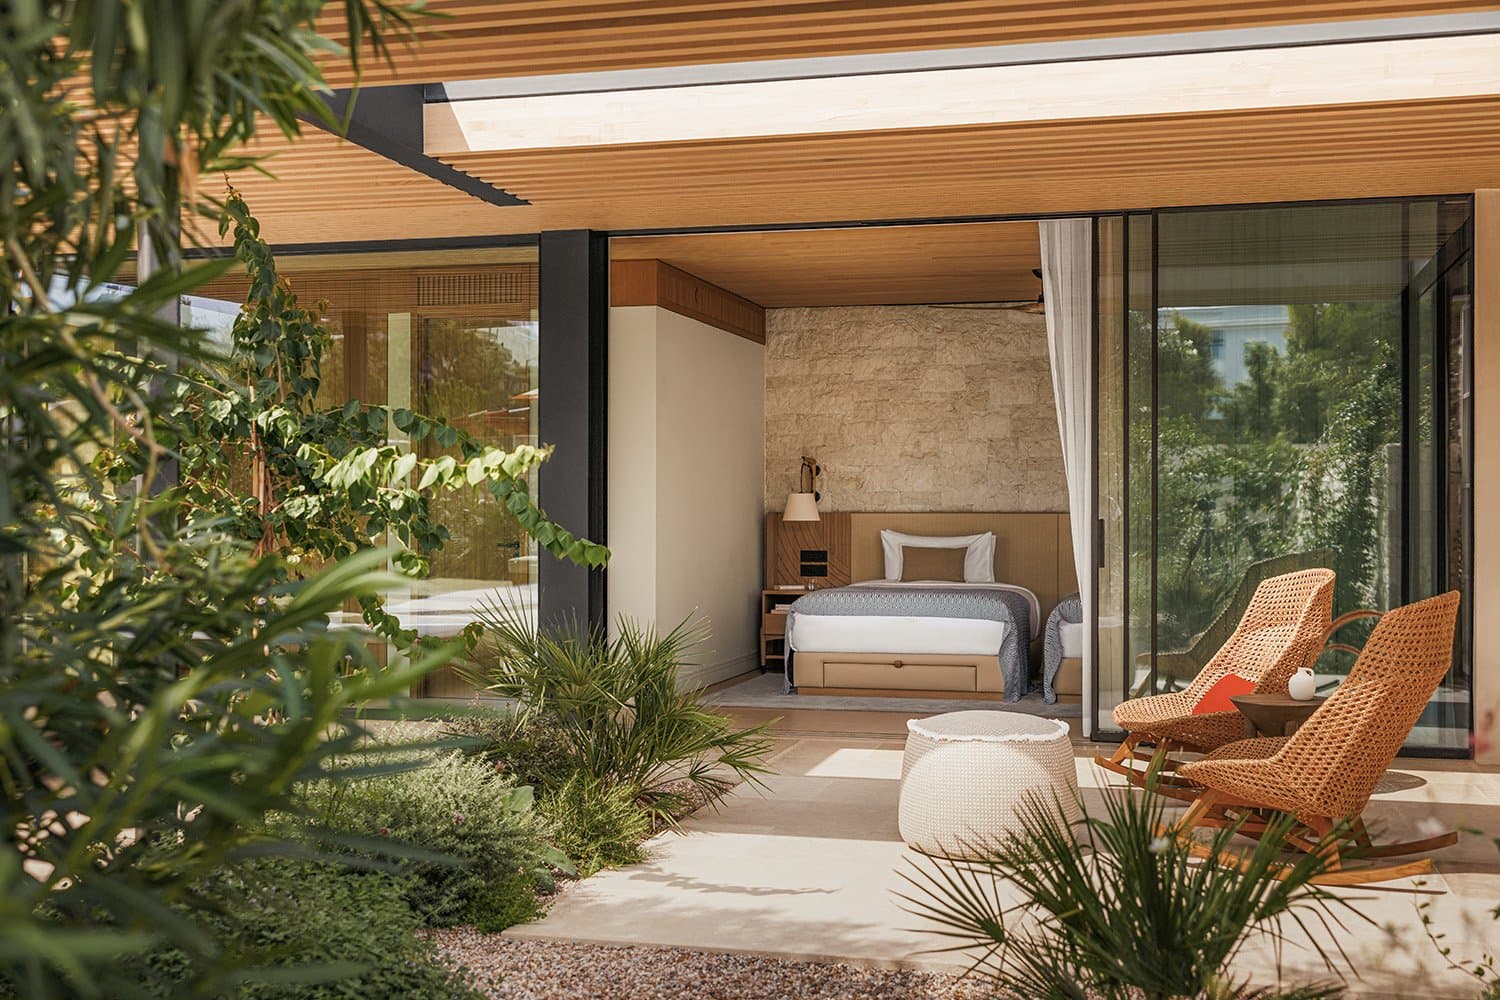
The systematic array of low-rise Bungalows provides a beautiful integration of low density, hiding them within the landscape to offer guests an unexpected sense of freedom and privacy.
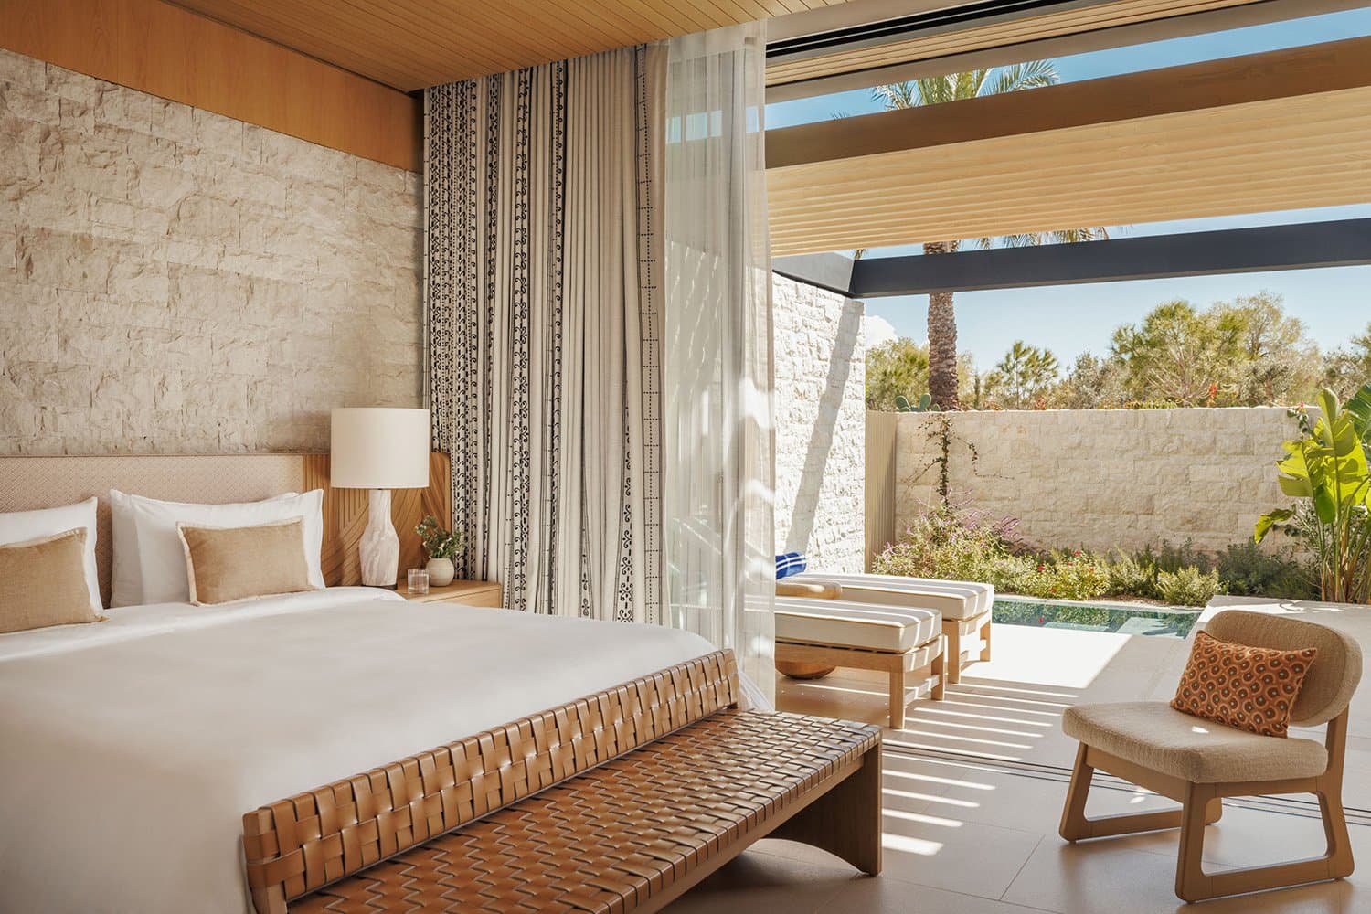
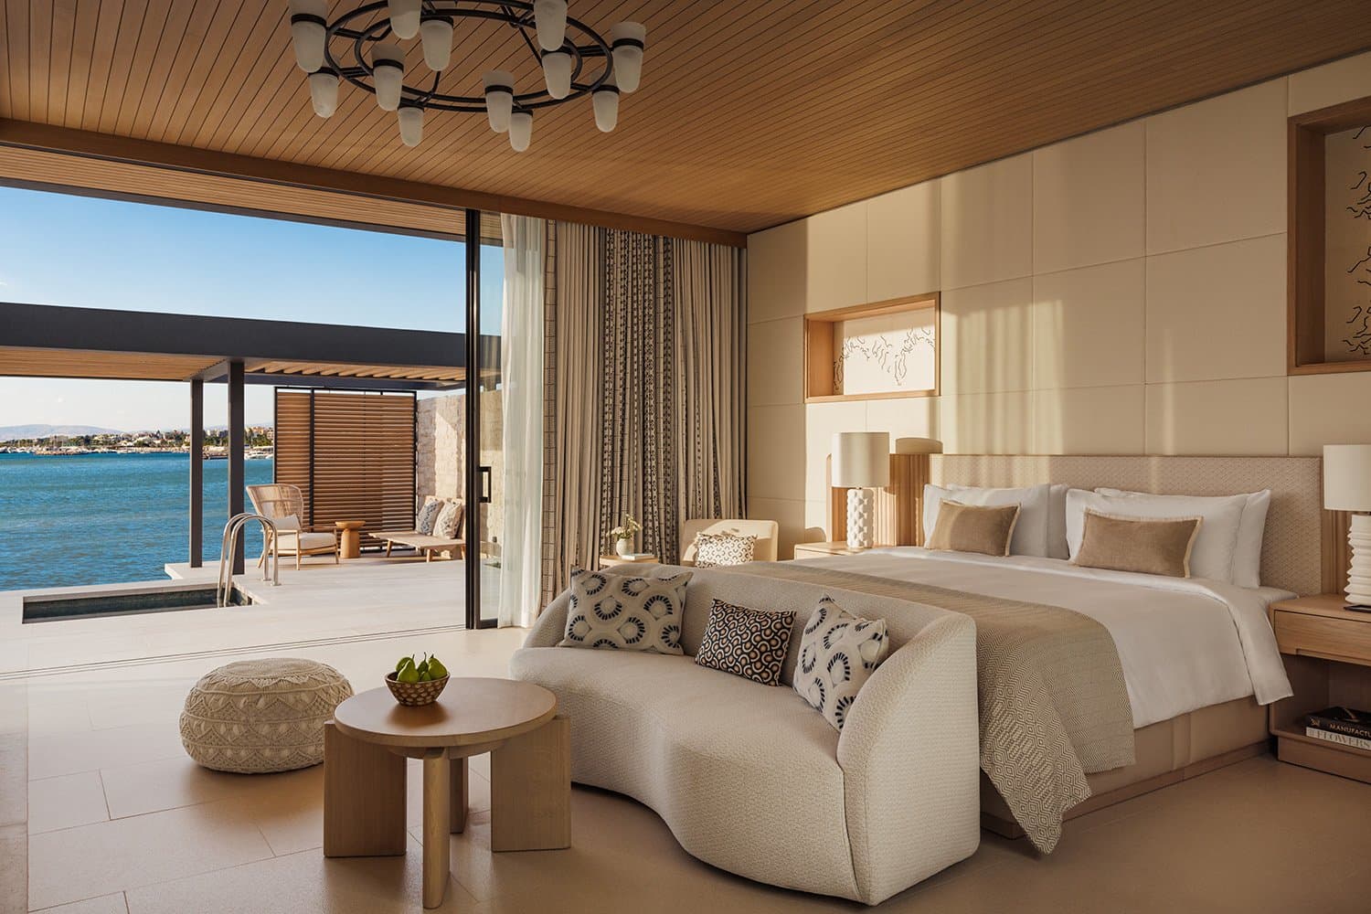
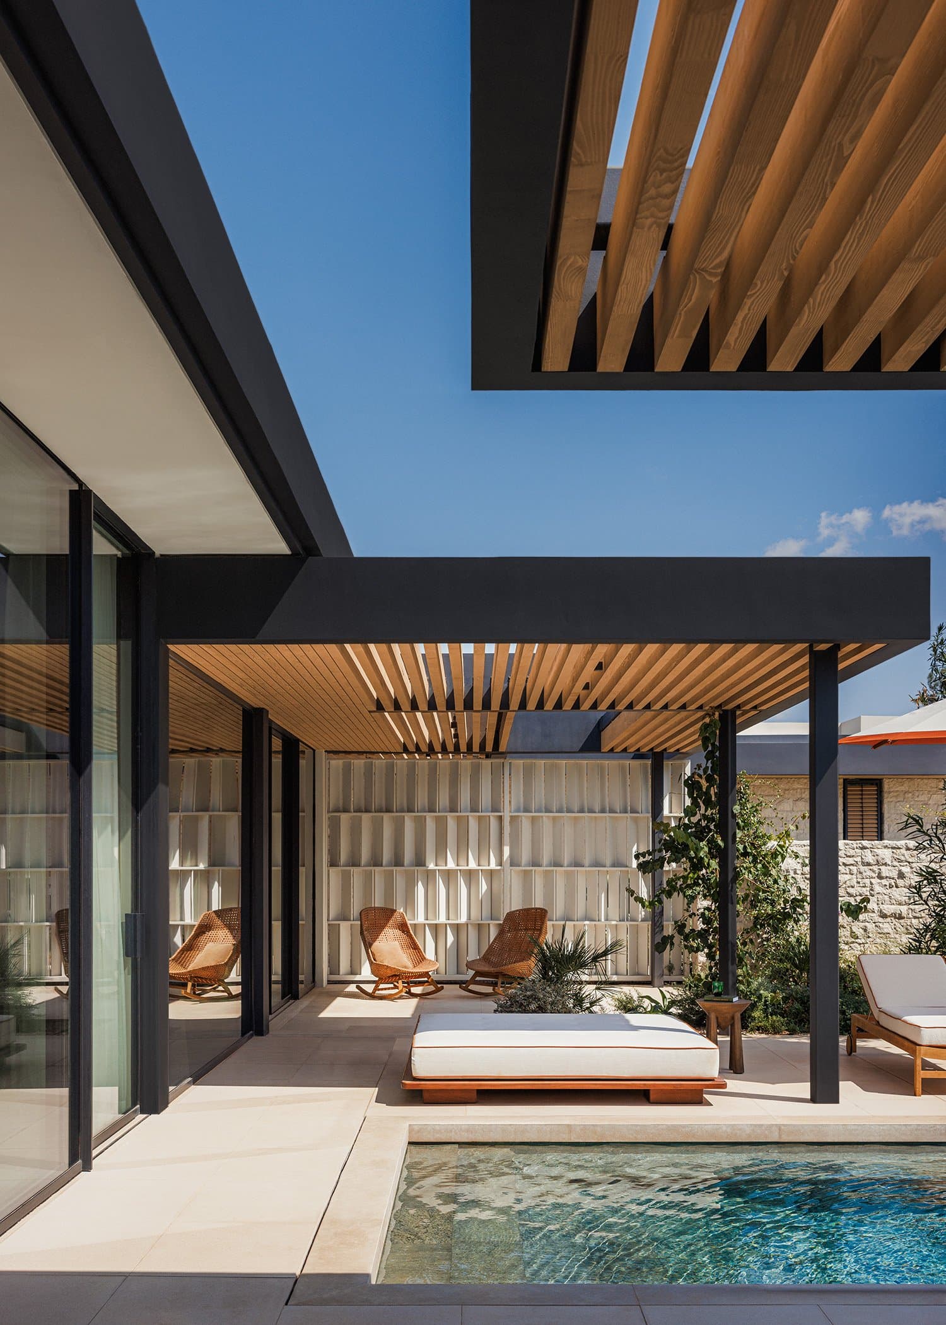
Embodying the essence of Mediterranean living, these seafront residences feature timber load-bearing structures, airy canopies, and locally sourced marble. Sliding glass doors and expansive outdoor areas respond creatively to modern-day needs for a minimum carbon footprint and conscious construction practices.
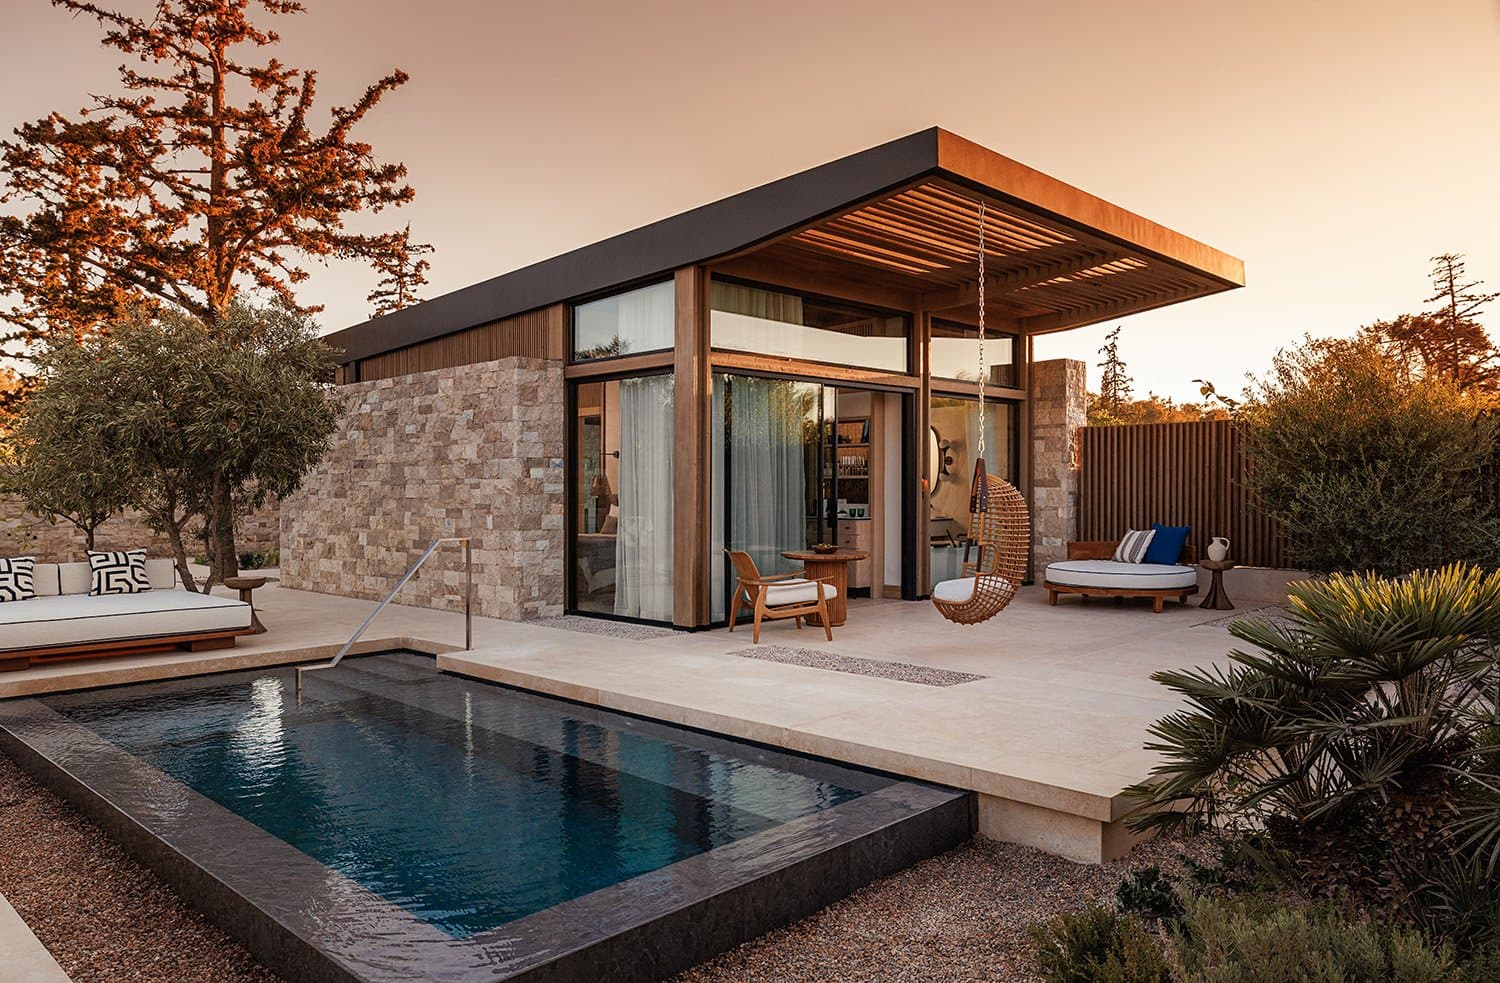



InteriorDesign:TheSixElements
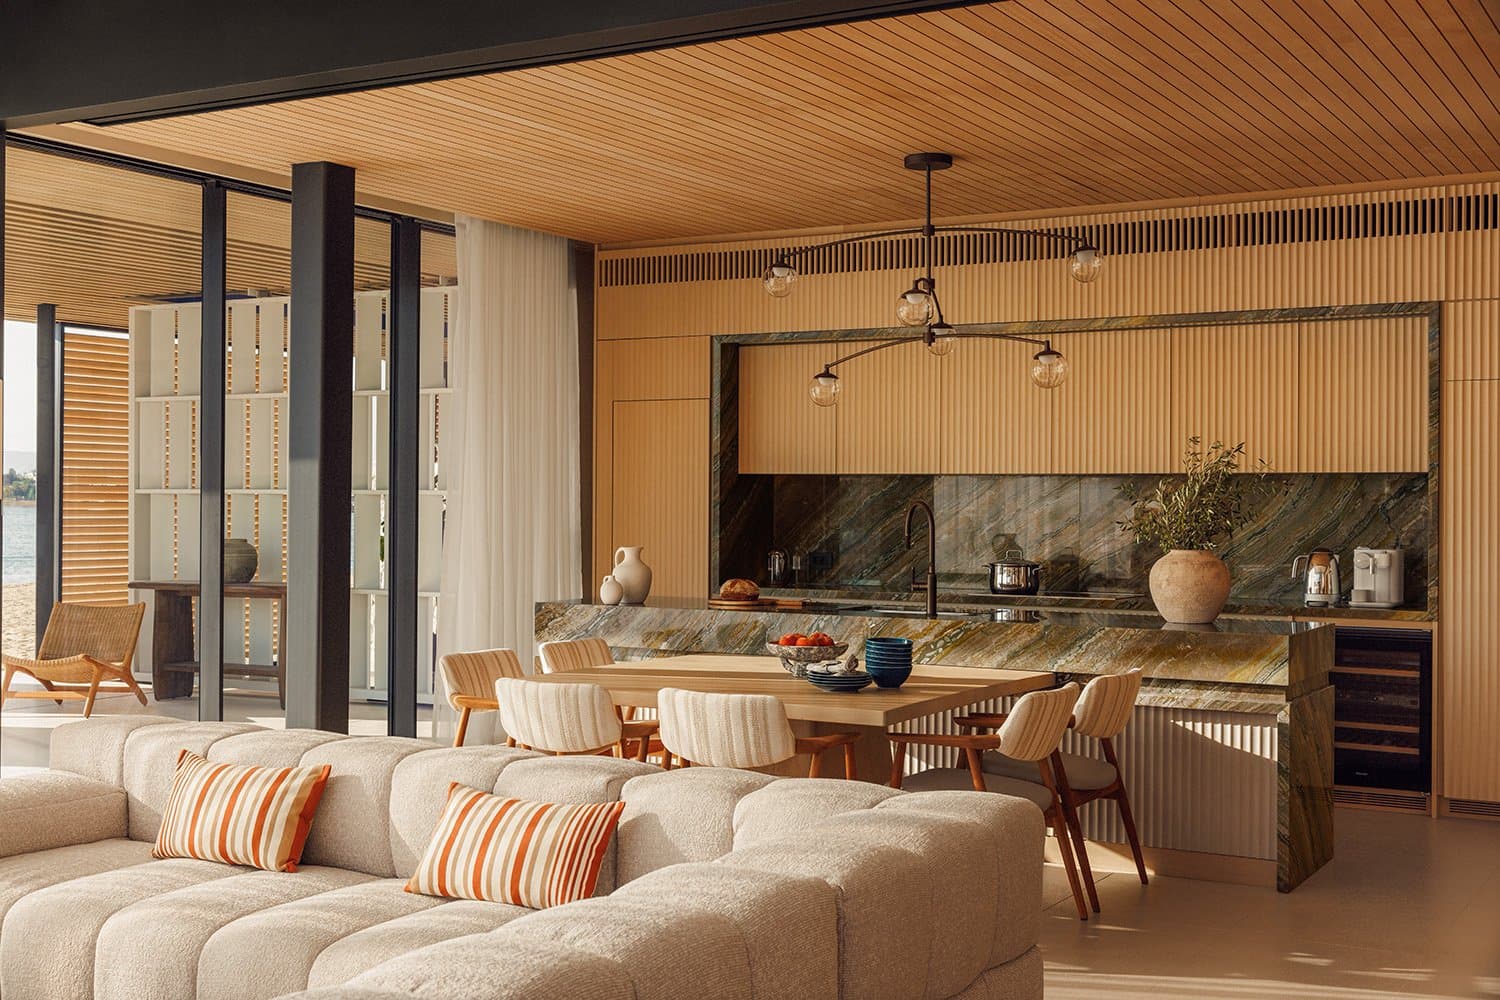
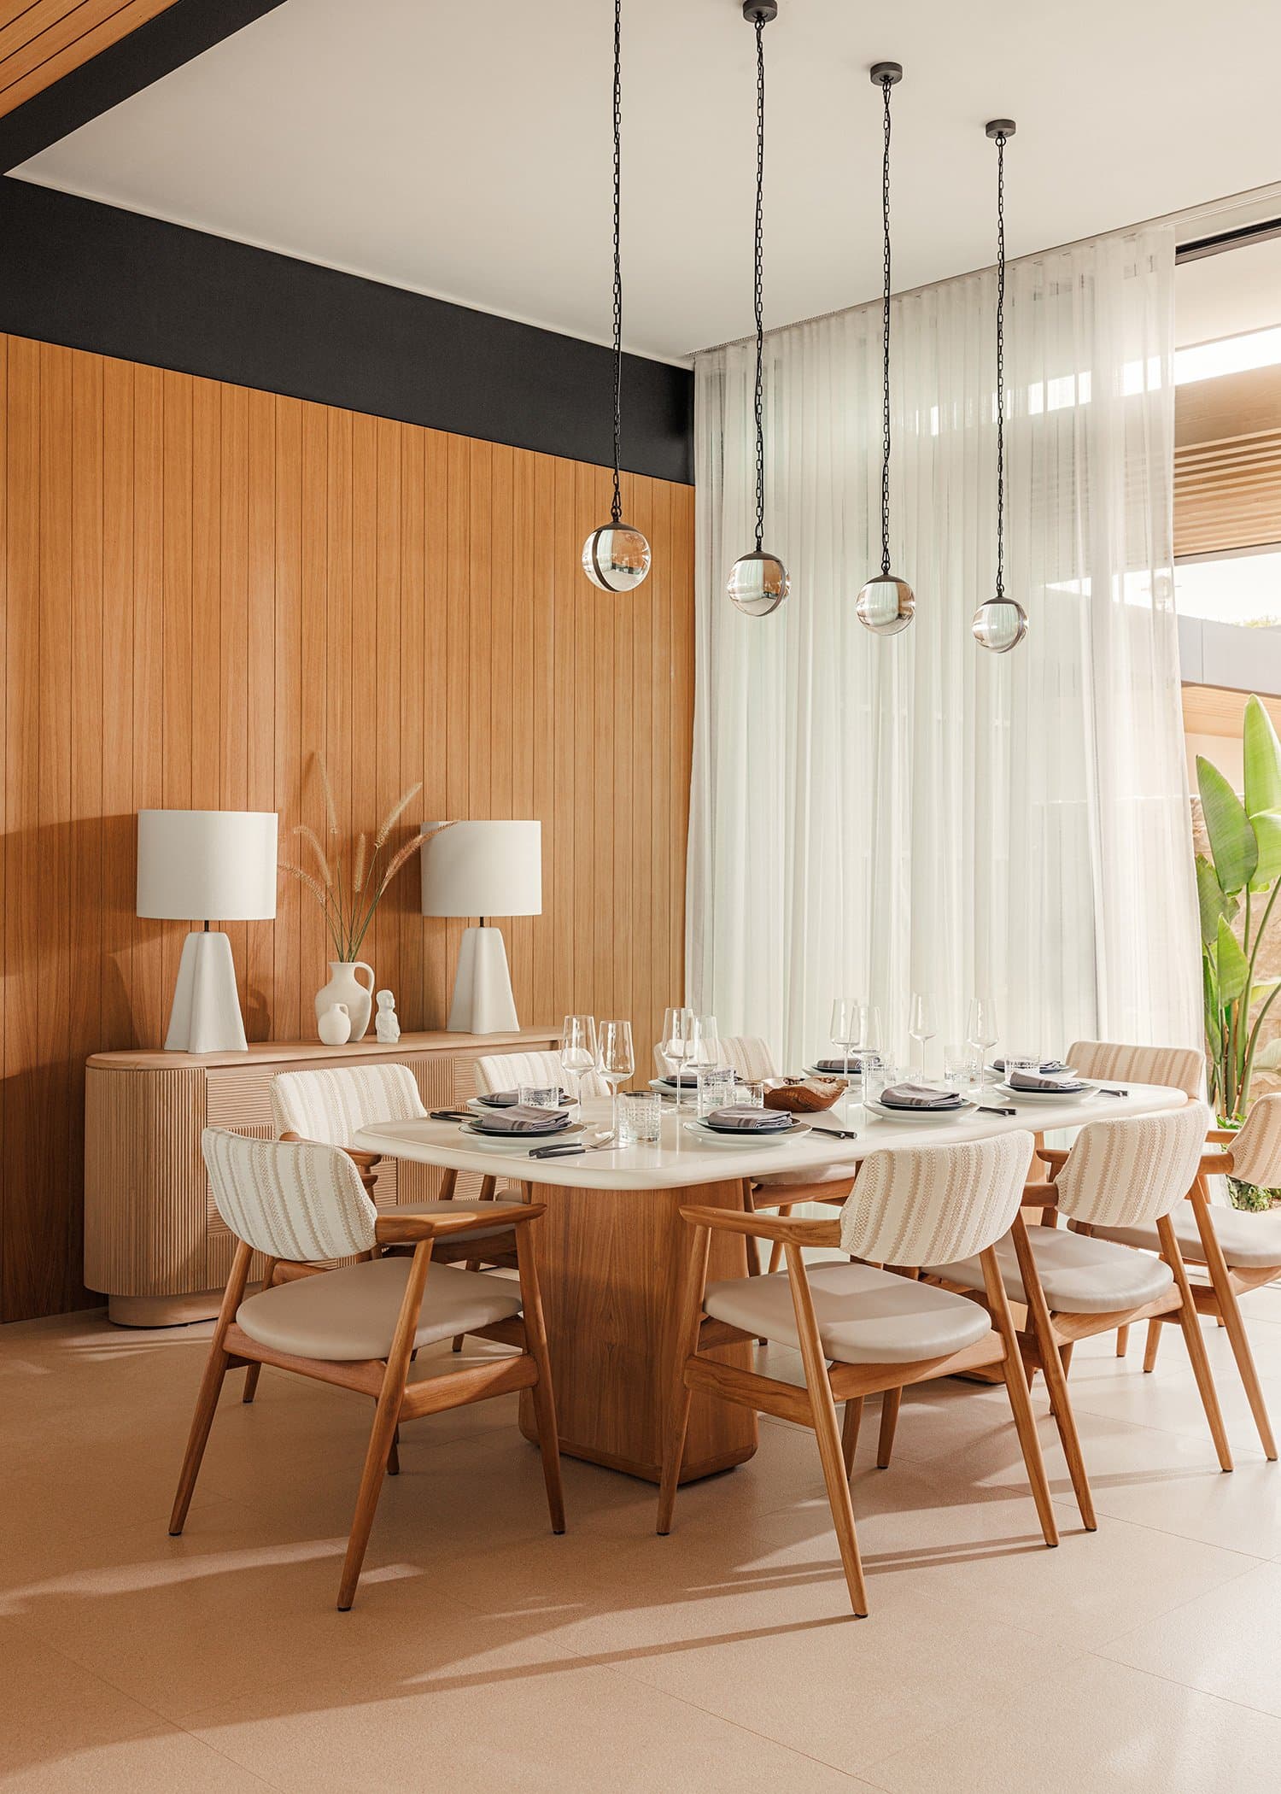
The interiors evoke a sense of effortless flow, using native timbers and local marble in shades of pearly white and sand, accented by olive wood and hand-designed Greek linens. The design draws on six elemental forces of nature—fire, water, wood, stone, air, and metal—creating spaces that evoke strength, connectivity, and organic beauty.

TheSpiritofAesthesis
Aesthesis celebrates the mild Athenian climate, highlighting ideal settings to enjoy it: underneath the shade of a pergola, overlooking the sea, among the smell of pine trees and the sound of cicadas. It remains a symbol of optimism and prosperity, staying true to the discreet minimalism that epitomizes the blend of the One&Only spirit with the Mediterranean lifestyle.
Awards&Recognition
2025
GRAIL Awards
Tourist Unites - Merit
2024
AHEAD Europe
Best Resort
2024
AHEAD Europe
Best Landscaping & Outdoor Spaces
2024
AHEAD Global
TOP10 best hotels & resorts
2024
LIV Hospitality Design Awards
Architecture - Living Space (Luxury Resort category)
2024
LIV Hospitality Design Awards
Architecture - Living Space (Beach Destination category)
Project Team
Masterplan, Architectural Design & Art Direction
AUDO
A6Architects
K-Studio
AUDO Design Team
Costis Skroumbelos
Phivos Skroumbelos
Alexia Stavropoulou
Athina Charalampidou
Argyro Kopsida
Ioanna Tatouli
Marina Hounta
Panos Niotis
Ilia Maistrou
Filippos Georgeoglou
Vassiliki Athanasiou
Iason-Anastasios Giannopoulos
Masterplanning & Planning Consultants
ASPAKST
Developer
Grivalia Hospitality
Nausika S.A.
Project Management
Dimand S.A.
Operator
One&Only Resorts
Supervision
Anestis Kapakasalis
Christos Vamvakoulas
Interior Design
Muza Lab
Structural Engineer
John Marnieris & Associates
P. Panagiotopoulos & Associates
Mechanical Engineer
LDK Consultants
Landscape Design
Greenways Hellas
Lighting Design
Eleftheria Deko Lighting Studio
Accoustic Engineer
Timagenis Acoustics Architects
LEED Consultant
DCARBON
Transport Engineer
Dromos Consulting
Marine-works Consultant
CN Ways
Kitchen Design
XENEX SA
Signage
Bratti
Pool & Water-feature Consultant
WTS - Water Treatment Services Ltd.
Art Curator
Anna Chatzinasiou Kaparounaki
Decorative Accessories Consultant
Angelos Adam
Surveyor
Fotopoulos
Pantos
General Contractor
ELEMKA
ETHNOKAT
TERNA
WHITESTONE
LATERN
Photography
Rupert Peace
Visualizations
Studiotaf
Studio Katrakis