OlympicSailingCenter
Location
Agios Kosmas, Athens

A monumental coastal master plan serving as the sole maritime gateway for the Metropolitan Park, fusing high-performance Olympic infrastructure with civic waterfront recreation.
UrbanMasterPlan&CoastalSynthesis
The Olympic Sailing Center (O.K.I.) represents a major urban intervention at a vital nexus of the Athens metropolitan area, serving as the sole seaside exit for the Metropolitan Park. Designed exclusively to host open-sea sailing events, the onshore facilities act as the functional start and end points for competitive operations. The scope transcends sports architecture, acting simultaneously as an urban regeneration, coastal engineering, hydraulic, and harbor development master plan.
The site spans a land footprint of 455,000 m² (with 382,000 m² implemented) and a total building area of 17,710 m² (with 8,945 m² implemented). Its maritime infrastructure centers on a 165-decare basin equipped with a 980m breakwater, 1,900m of quays, 160m of permanent piers, 880m of floating piers, and 360m of floating ramps.

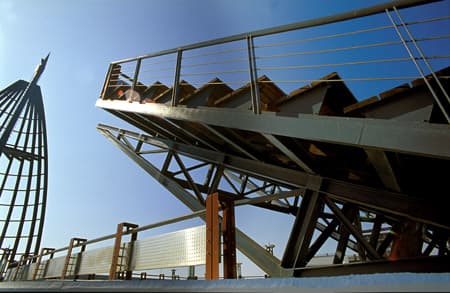
Two-TieredArchitecturalAnatomy
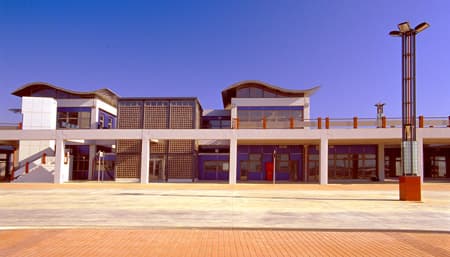
The complex is organized across two primary functional levels that balance athletic performance with public access. Level 1 (The Marina Level) serves as the operational base housing all core facilities required for race management, athlete support, boat maintenance, and logistics. Level 2 (The Elevated Civic Promenade) forms a massive public plaza-boulevard extending from the main entrance toward the coastal amphitheater and the Olympic Torch. Running perpendicular to this axis and parallel to the harbor protection zone is a panoramic waterfront promenade offering uninterrupted views of the sea horizon.
ProgrammaticSectorization
The master plan is divided into three specialized operational sectors. Sector I (Control & Press Hub) is dedicated to race management, administration, site supervision, press/media centers, and an elevated VIP restaurant framing sea views. Sector II (Commercial & Athletic Services) houses athlete facilities, management, and supply services, while its upper plaza features small retail shops, dining venues, and open-air recreational spaces. Sector III (Athlete Logistics & Post-Olympic Expansion) forms the largest terrestrial zone, offering dedicated athlete servicing alongside modular parking for cars and buses designed for controlled post-Olympic conversion without encroaching on the parkland.

StructuralFramework&MorphologicalAccents
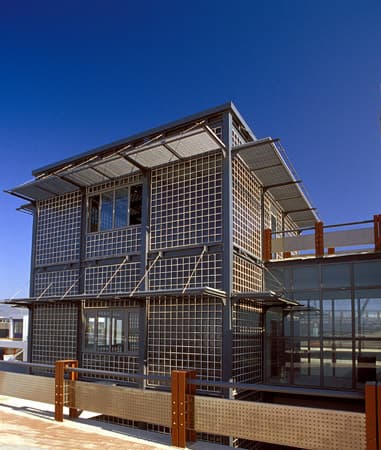
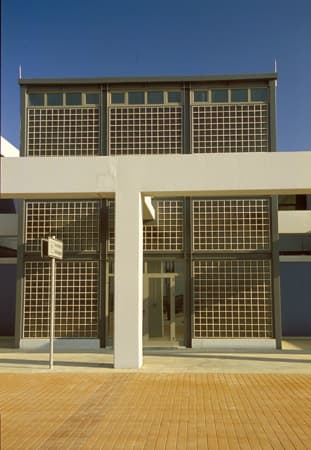
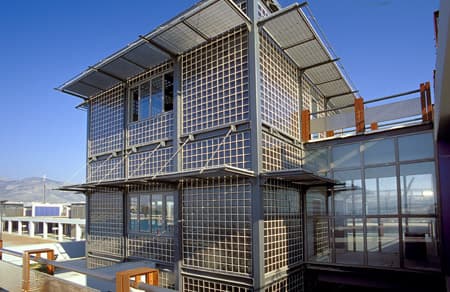
The architectural language relies on a structural grid interwoven with dynamic rhythmic elements, color contrasts, and nautically inspired sculptural markers. Cubic volumes made of glass blocks repeat at fixed rhythms across Sectors I and II, functioning as architectural "lighthouses" that break the strictness of the grid and mark assembly points and main entrances with warm, diffuse light. In Sector III, the elevated plaza extends linearly as a structural pergola framework, offering shaded resting zones for coaches and teams adjacent to boat storage and container yards. Event gatherings take place at the Funnel Amphitheater—a 2,000-seat circular venue designed for opening, closing, and medal ceremonies, bisected by the main pedestrian avenue leading to the Olympic Torch to create an orchestral parade route. Positioned axially at a 27-meter height, the Olympic Torch Mast stands visible from both land and sea, recalling a sailboat mast and canvas sail anchored by a base and cauldron that reference archaic Greek ceramics. Custom lighting posts reimagine industrial masts by casting warm light across open spaces, while the main entrance gateway utilizes metallic mast-like trusses and stainless-steel mesh to evoke sails that guide visitors into the complex.