NewMuseuminChania
Segment
Year
2022
Location
Halepa, Chania, Crete, Greece
Status
Competition
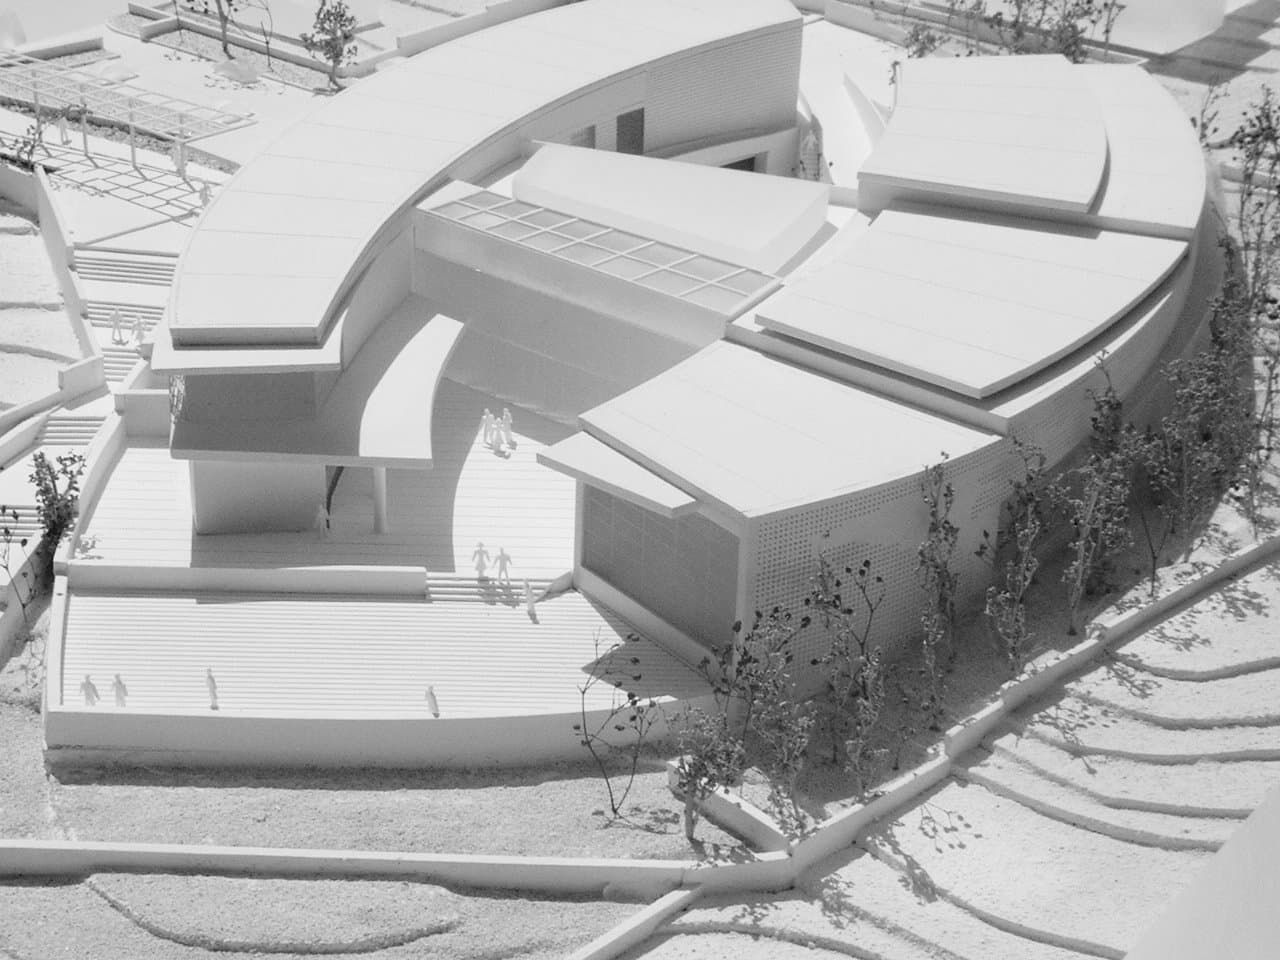
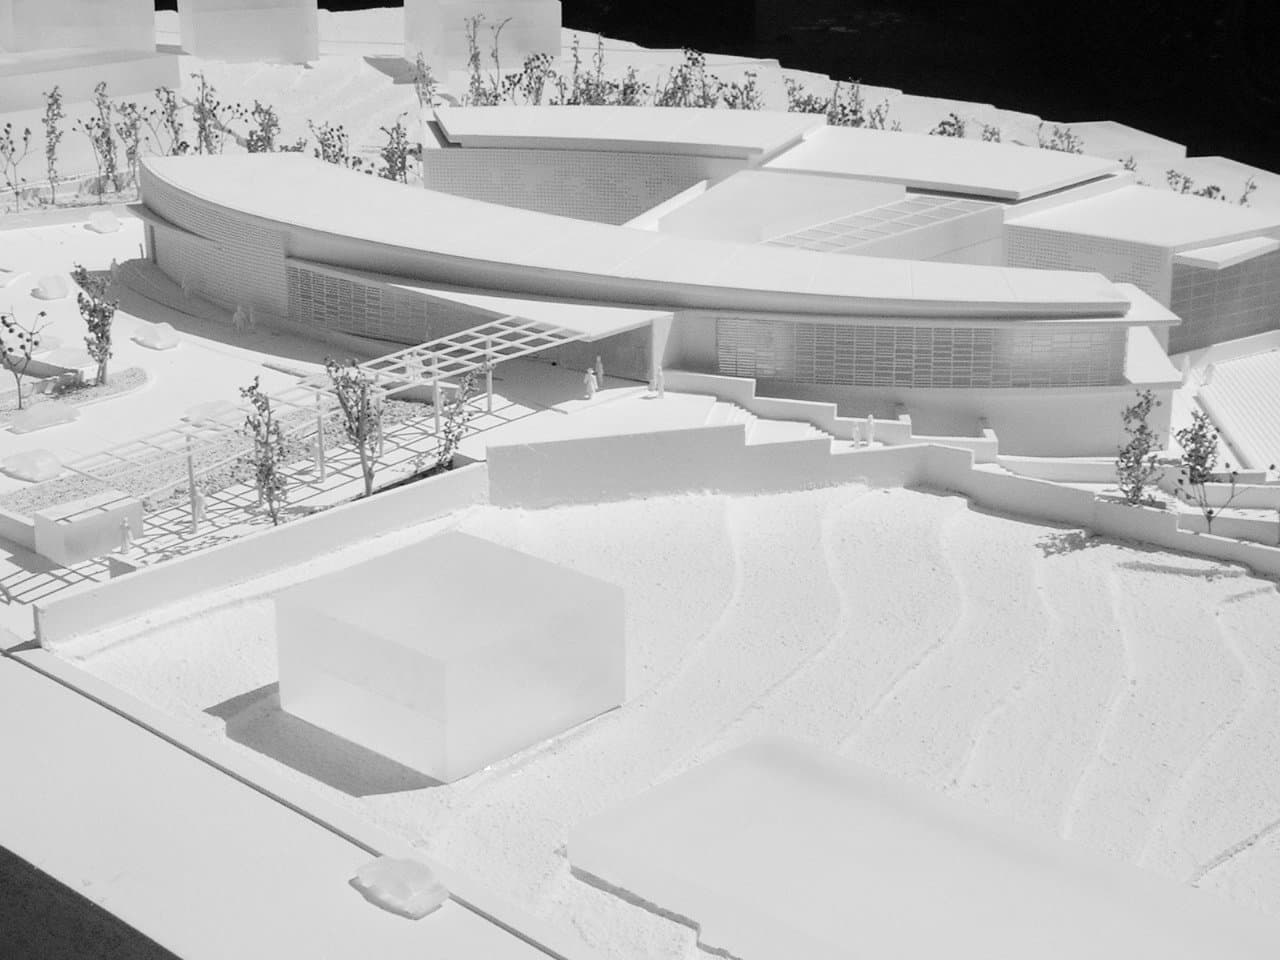
A strategic maritime orientation defines this competition proposal, transforming historical fragments into an integrated, contemporary cultural and research anchor for the city of Chania.
TheConcept:TheCompositionofFragments
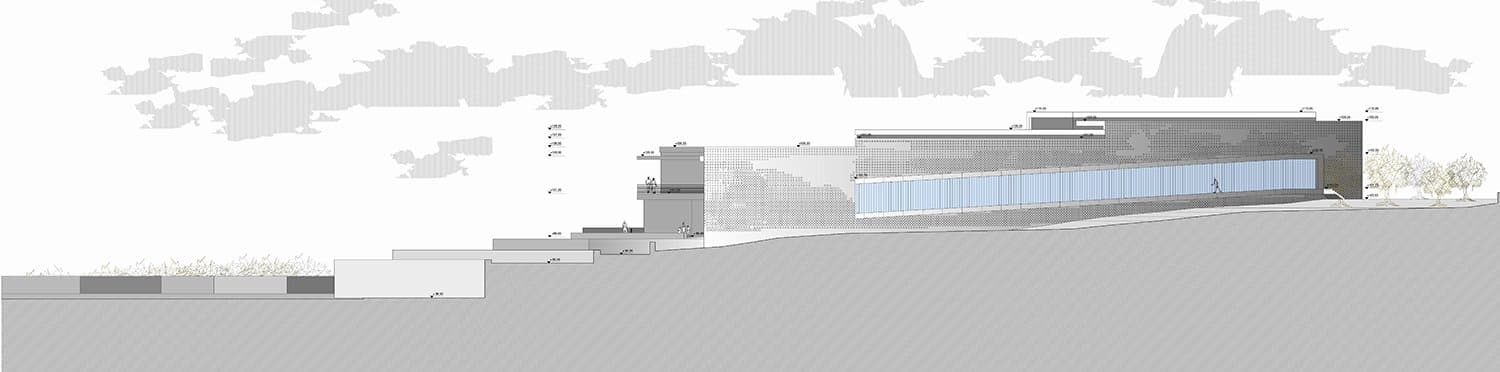
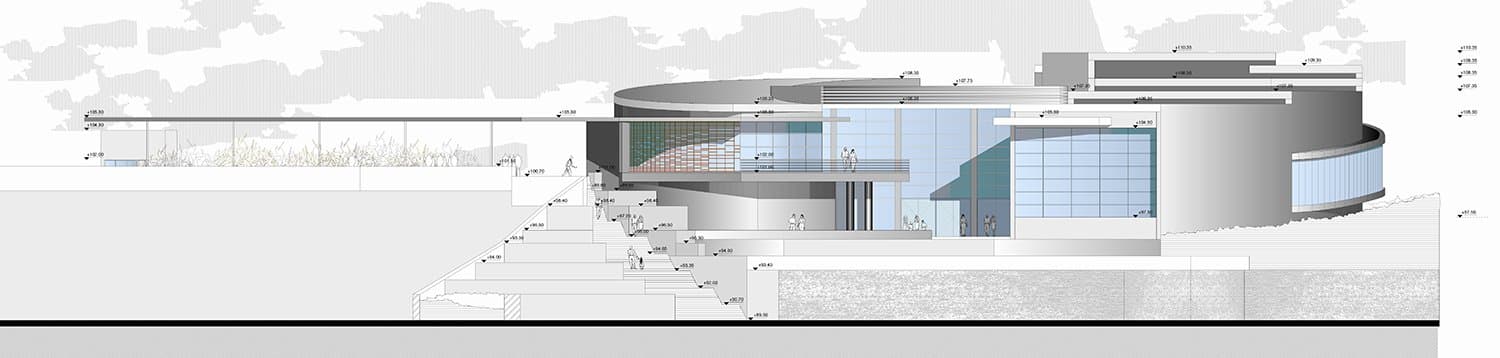
The competition proposal for the New Museum of Chania, situated in the historic area of Halepa, aspires to unify a vast archaeological heritage within a single architectural gesture. The entire composition purposefully turns toward the Cretan Sea and the old city of Chania, establishing an immediate geographical and historical dialogue with its context.
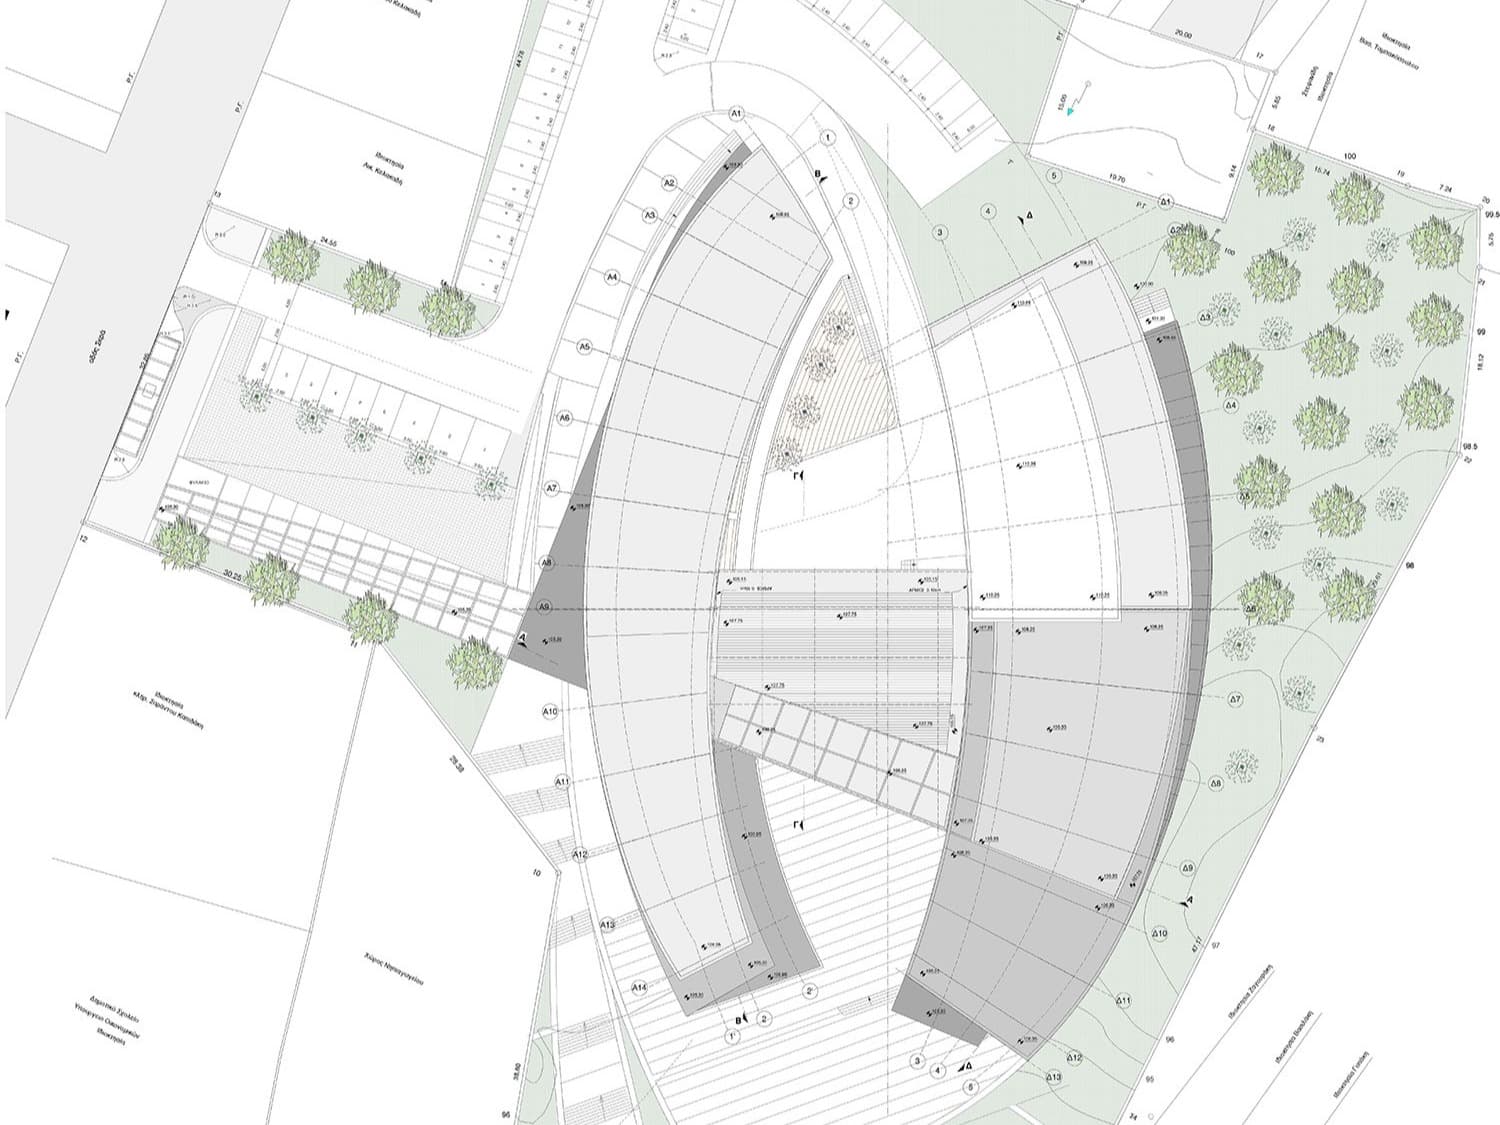
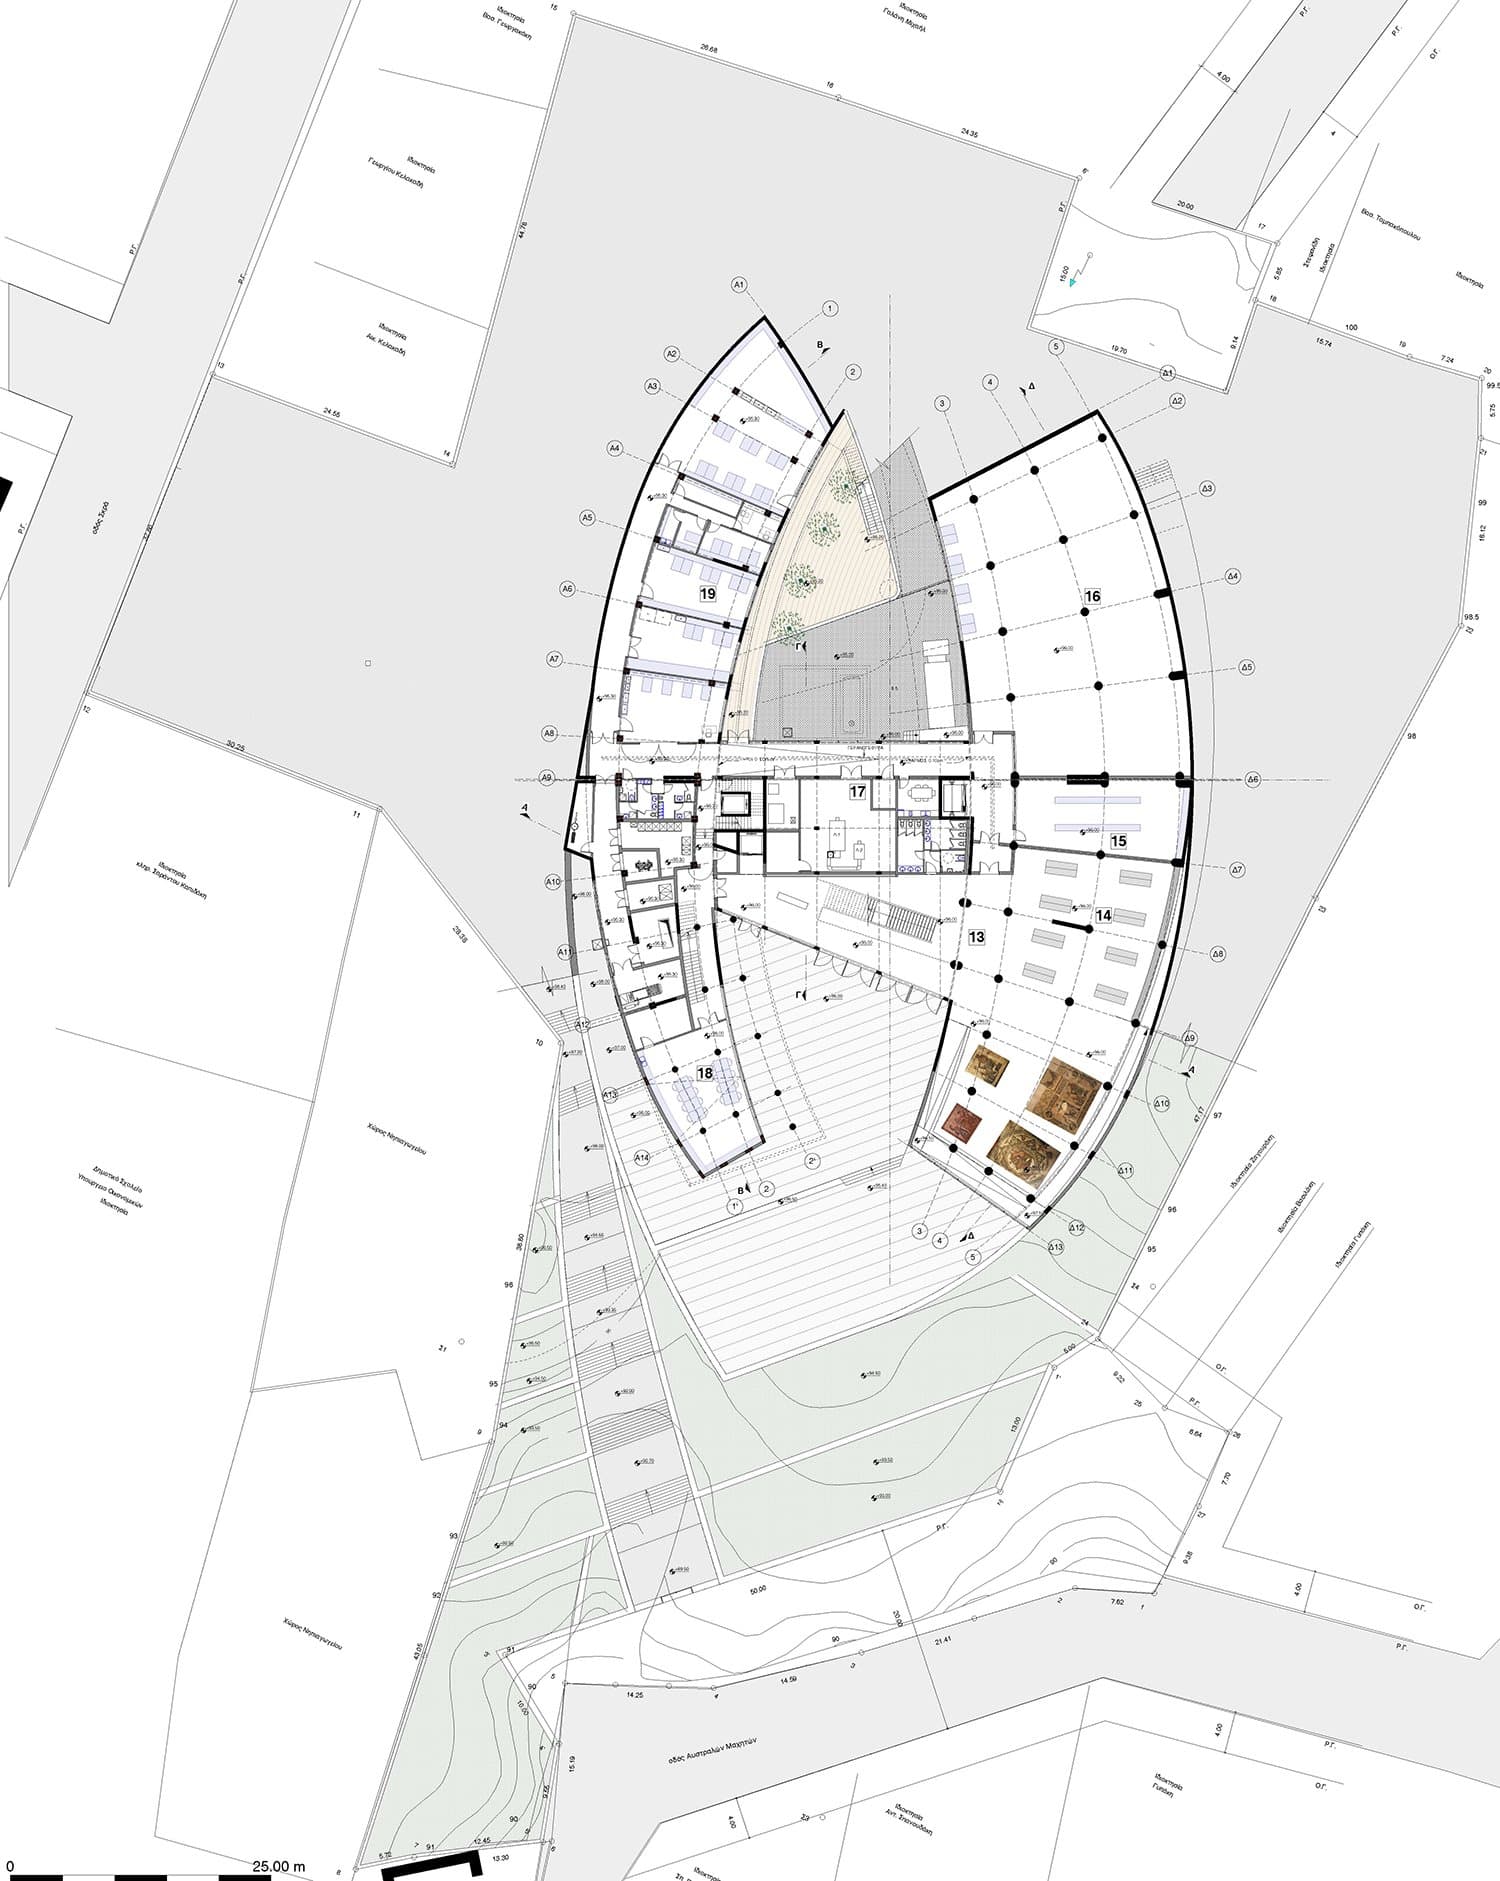
The design is driven by a deep reading of the museum's collections, which consist of scattered architectural and cultural fragments from divergent historical eras and regional territories. This deliberate process of reading, recording, and composing fragments functions as the foundational grid that structures the building's layout.
AStructuralDuality
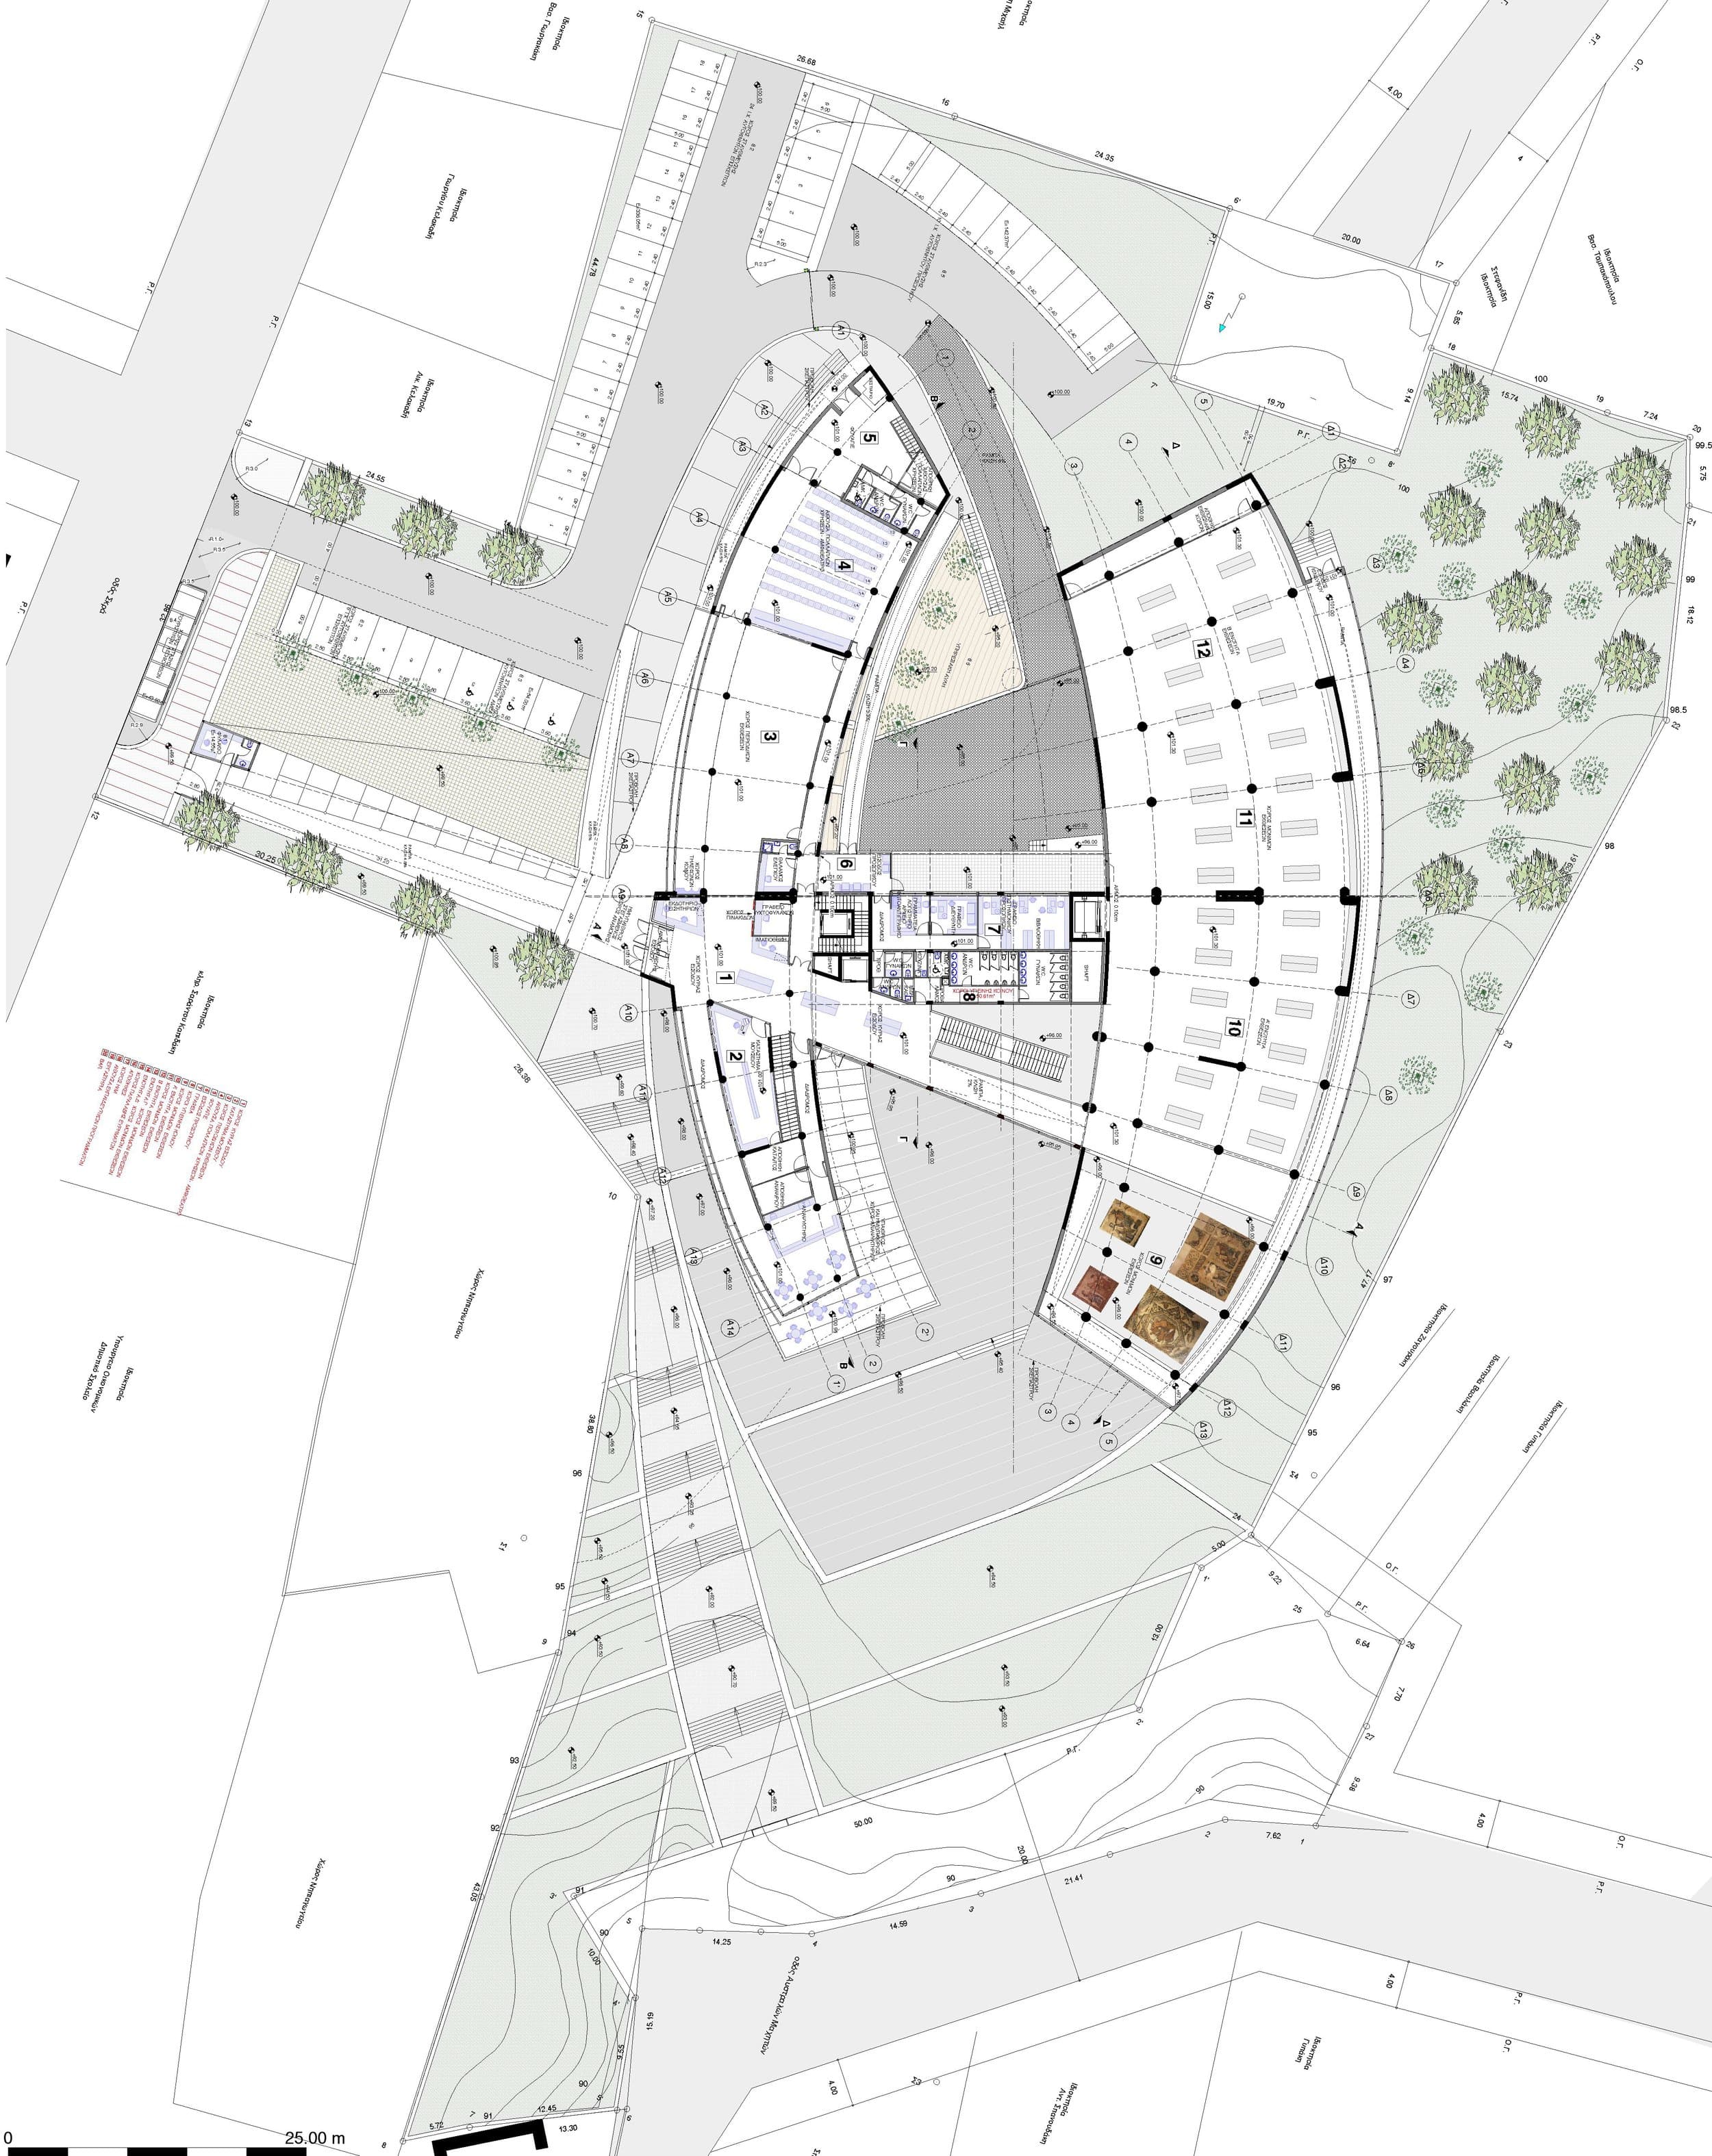
The architectural anatomy balances two core responsibilities dictated by contemporary museology: The Protective Vessel: Serving as a secure, atmospheric sanctuary designed to house, shield, and celebrate delicate antiquities. The Civic Catalyst: Functioning as a high-performance modern center of culture, research, and public education that actively engages with the local community.


FunctionalAnatomy
The museum complex is masterfully zoned into seven primary functional units, prioritizing clear visitor navigation and streamlined back-of-house operations: 1. Public service areas (entrance, reception area, refreshment room, shop) 2. The exhibition spaces 3. Places of education and scientific activities 4. Maintenance workshops 5. Warehouses 6. Administration offices 7. Technical Facilities