ArchaeologicalMuseumofPella
Location
Pella, Greece
Status
Completed, Awarded
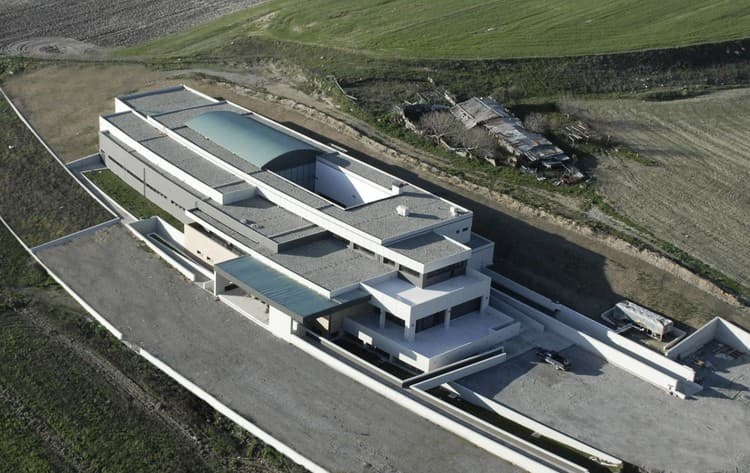
A subterranean museum complex embedded into the Macedonian landscape, translating the Hippodamian urban grid into a modern architectural language of monumentality and restraint.
TheConcept:LandscapeIntegration&HellenisticGrandeur
The design of the New Archaeological Museum of Pella balances two core objectives: harmonizing with the sensitive archaeological site and honoring the historical grandeur of ancient Pella, the cradle of the Macedonian Kingdom. Located on the southeastern slopes of the palace hill, the building acts as a natural extension of the archaeological route, enabling visitors to contextualize the site's public and domestic history.
Conceptually, the architecture is grounded in five main principles:
* Subterranean Embedding: The structure sinks into the hillside, mimicking the nature of an archaeological find and minimizing its above-ground volume.
* Topographical Radii: The building’s curves echo the organic lines of the natural terrain.
* Global Resonance: Concentric, shifting circular geometries symbolize the historical expansion of the Macedonian Empire.
* The Hippodamian Grid: The open exhibition hall mirrors the strict orthogonal urban planning of ancient Pella.
* The Central Atrium: A rectangular courtyard references the classic peristyle courtyards of Hellenistic residential houses.
SpatialNarrative&TheExhibitionHall
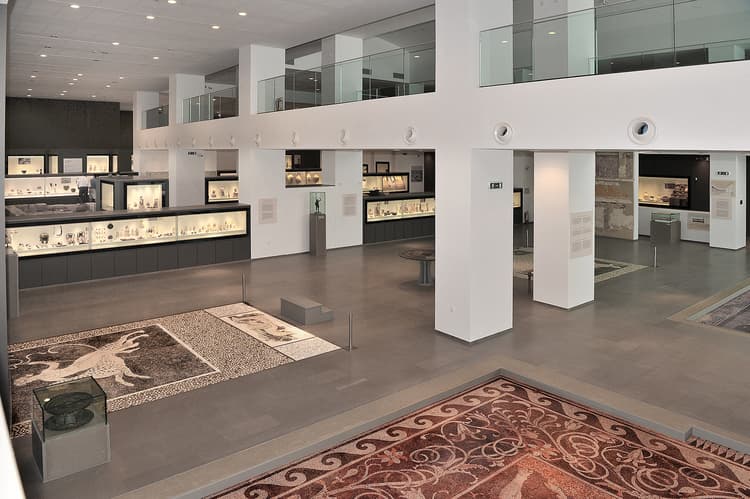
The museum's interior operates as an open, continuous landscape structured across multi-level terraces that follow the natural topography. Rather than isolated galleries, a singular grand hall is divided by subtle 0.50-meter levels connected by ramps, ensuring perpetual visual connection across different historical eras.
The exhibition progresses chronologically through specialized zones:
* The Gateway: An elongated corridor framing views of the central courtyard introduces the prehistoric background of the Pella region.
* The Domestic Sphere: Marked by a symbolic timber gateway, this area exhibits the iconic mosaic floors from the Houses of Dionysus and Helen, accompanied by vibrant polychrome plaster reconstructions.
* Public & Religious Life: The exhibition flows into the administrative and commercial artifacts of the ancient Agora, transitioning smoothly toward the sanctuaries and votive findings.
* The Necropolis: A deliberately secluded gallery designed with a solemn atmosphere to house the sensitive funerary artifacts.
* The Palace Ascent: A 4% inclined ramp with panoramic glass louvers leads visitors upward to the elevated Palace exhibition tier.

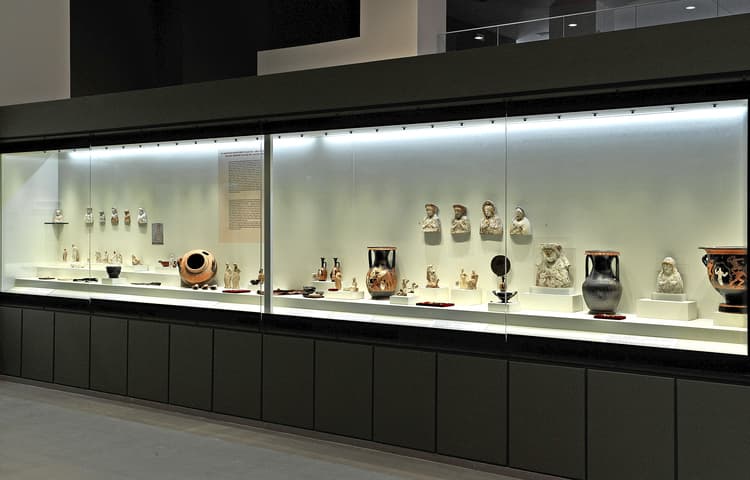
Materiality&TactileCraftsmanship
The interior and exterior material choices reinforce the museum's dual identity of contemporary function and ancient grounding:
* Flooring: The ground-floor galleries are paved with dark, durable Demati limestone slabs, while the elevated mezzanine features rich Iroko timber strip flooring.
* The Glass Bridge: A suspended, high-tech metallic bridge featuring 34mm triplex structural glass walkways allows visitors to overlook the large-scale mosaics below from an aerial perspective.
* Ceilings: Monolithic, perforated acoustic gypsum boards are detailed with 2.4-meter structural recesses to ensure noise control across the vast, open volumes.
Structural&ClimaticEngineering
Structurally, the subterranean concrete foundation of footings and grade beams supports a wide-span structural steel roof, allowing the exhibition hall to remain completely free of disruptive intermediate columns.
Bioclimatic principles are integrated into the envelope's core performance:
Sustainable Climate Controls: Decentralized HVAC units are assigned strictly by functional zone, cutting operational energy costs by running only during active occupancy hours.
The building shell maximizes indirect, diffused glare-free natural light through a series of internal open shafts and windows, preserving the integrity of the delicate artifacts while maintaining continuous visual links to the excavated ancient city outside.

ExteriorSkin&TheLandscapeOutline
The exterior shell is designed to recede into the landscape, utilizing a muted, earthy material palette that shields the structure from harsh environmental shifts:
* Architectural Concrete: A mix of smooth white concrete at the entry canopy and textured, modular board-formed concrete definitions.
* Stonework: Mechanical cladding utilizing 3cm-thick slabs of hard Serres Pyrolithos stone arranged in structured 60x90cm configurations.
* Roofing Systems: Inverted insulated flat roofs topped with a protective gravel ballast layer transition seamlessly into a matte, standing-seam aluminum roof system, guaranteeing durability against weathering.

Awards&Recognition
2020
Traveller’s Choice Award
Winner