ApartmentsinVoula
Location
Voula, Athens, Greece

A refined five-story residential building redefining the multi-family typology through continuous facade articulation, threshold permeability, and a serene, material-driven interior canvas.
TheConcept:VolumetricScaling&TheUrbanFront
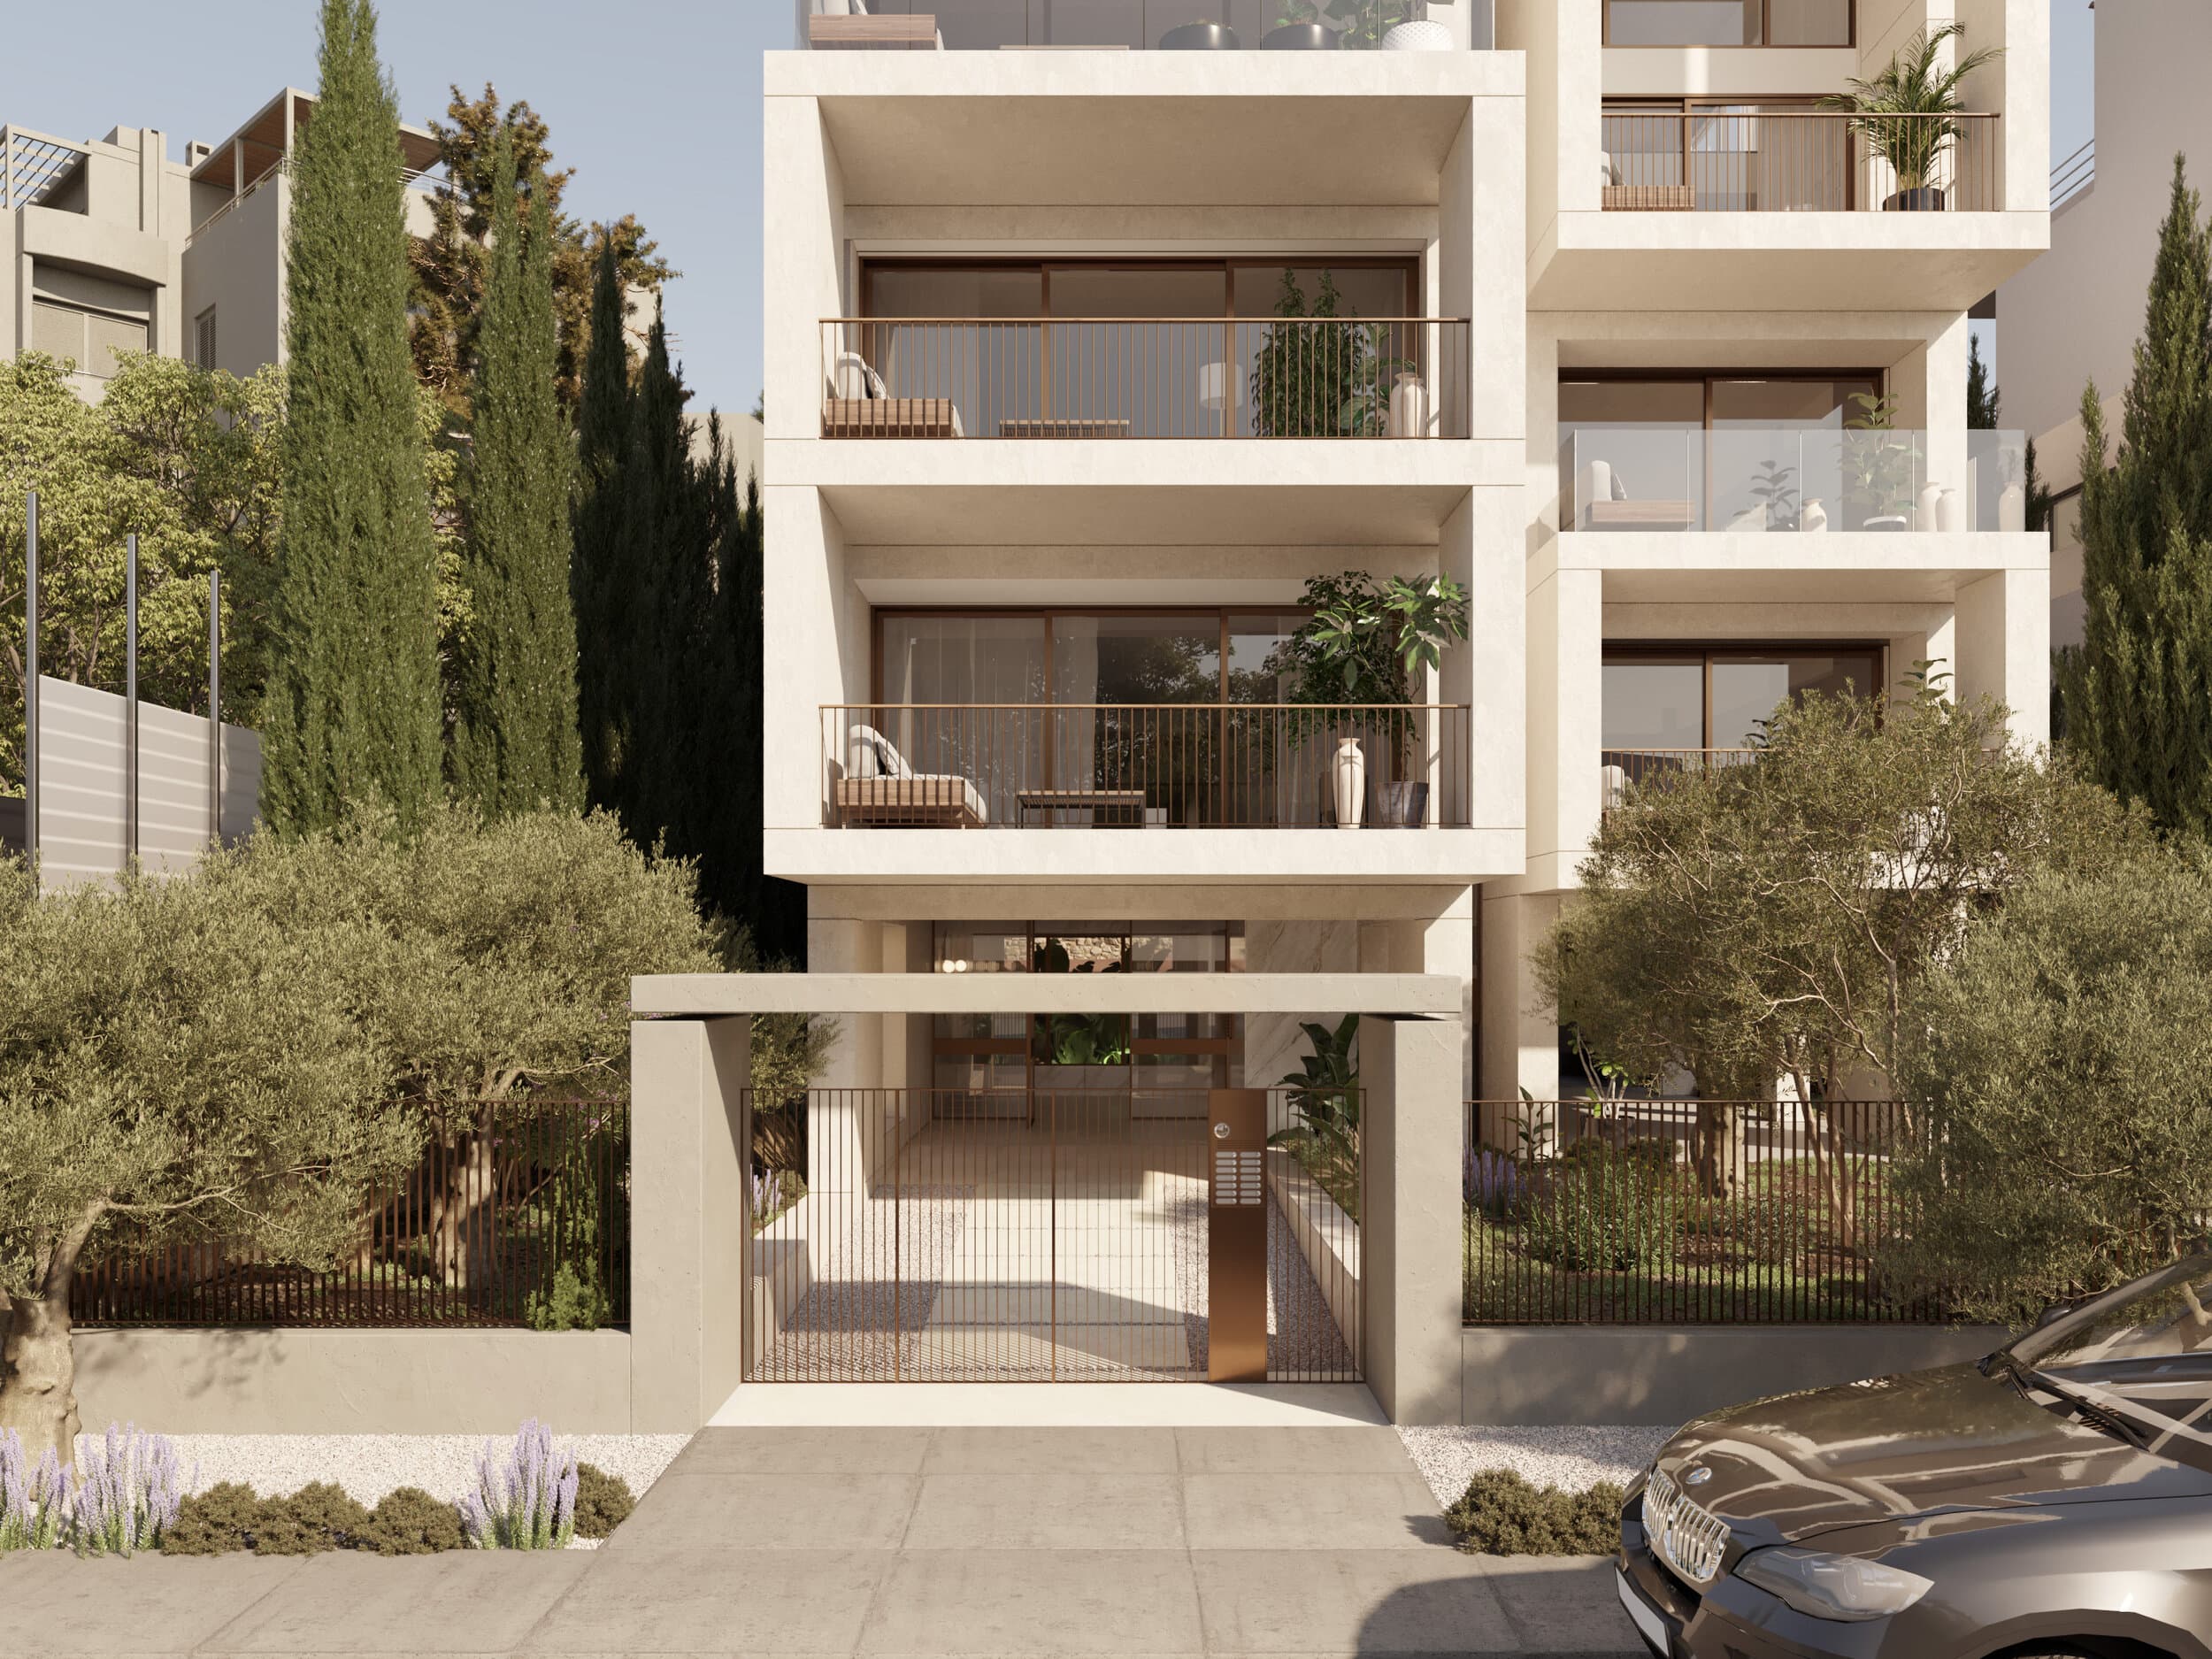
The five-story, soon-to-be-completed building on a pilotis, located in Voula, Athens, comprises multiple apartments of single and double height, as well as a parking basement and a rooftop garden. The resulting volume retreats from both the road frontline and the neighboring plots, allowing the largest possible area development per level while securing the highest living standards.
The protruding volumes of the balconies are separated into two zones of unequal length that contain either one or two floors. This grouping organizes and guides the viewer's gaze while reducing the construction’s perceived volume from the street level.
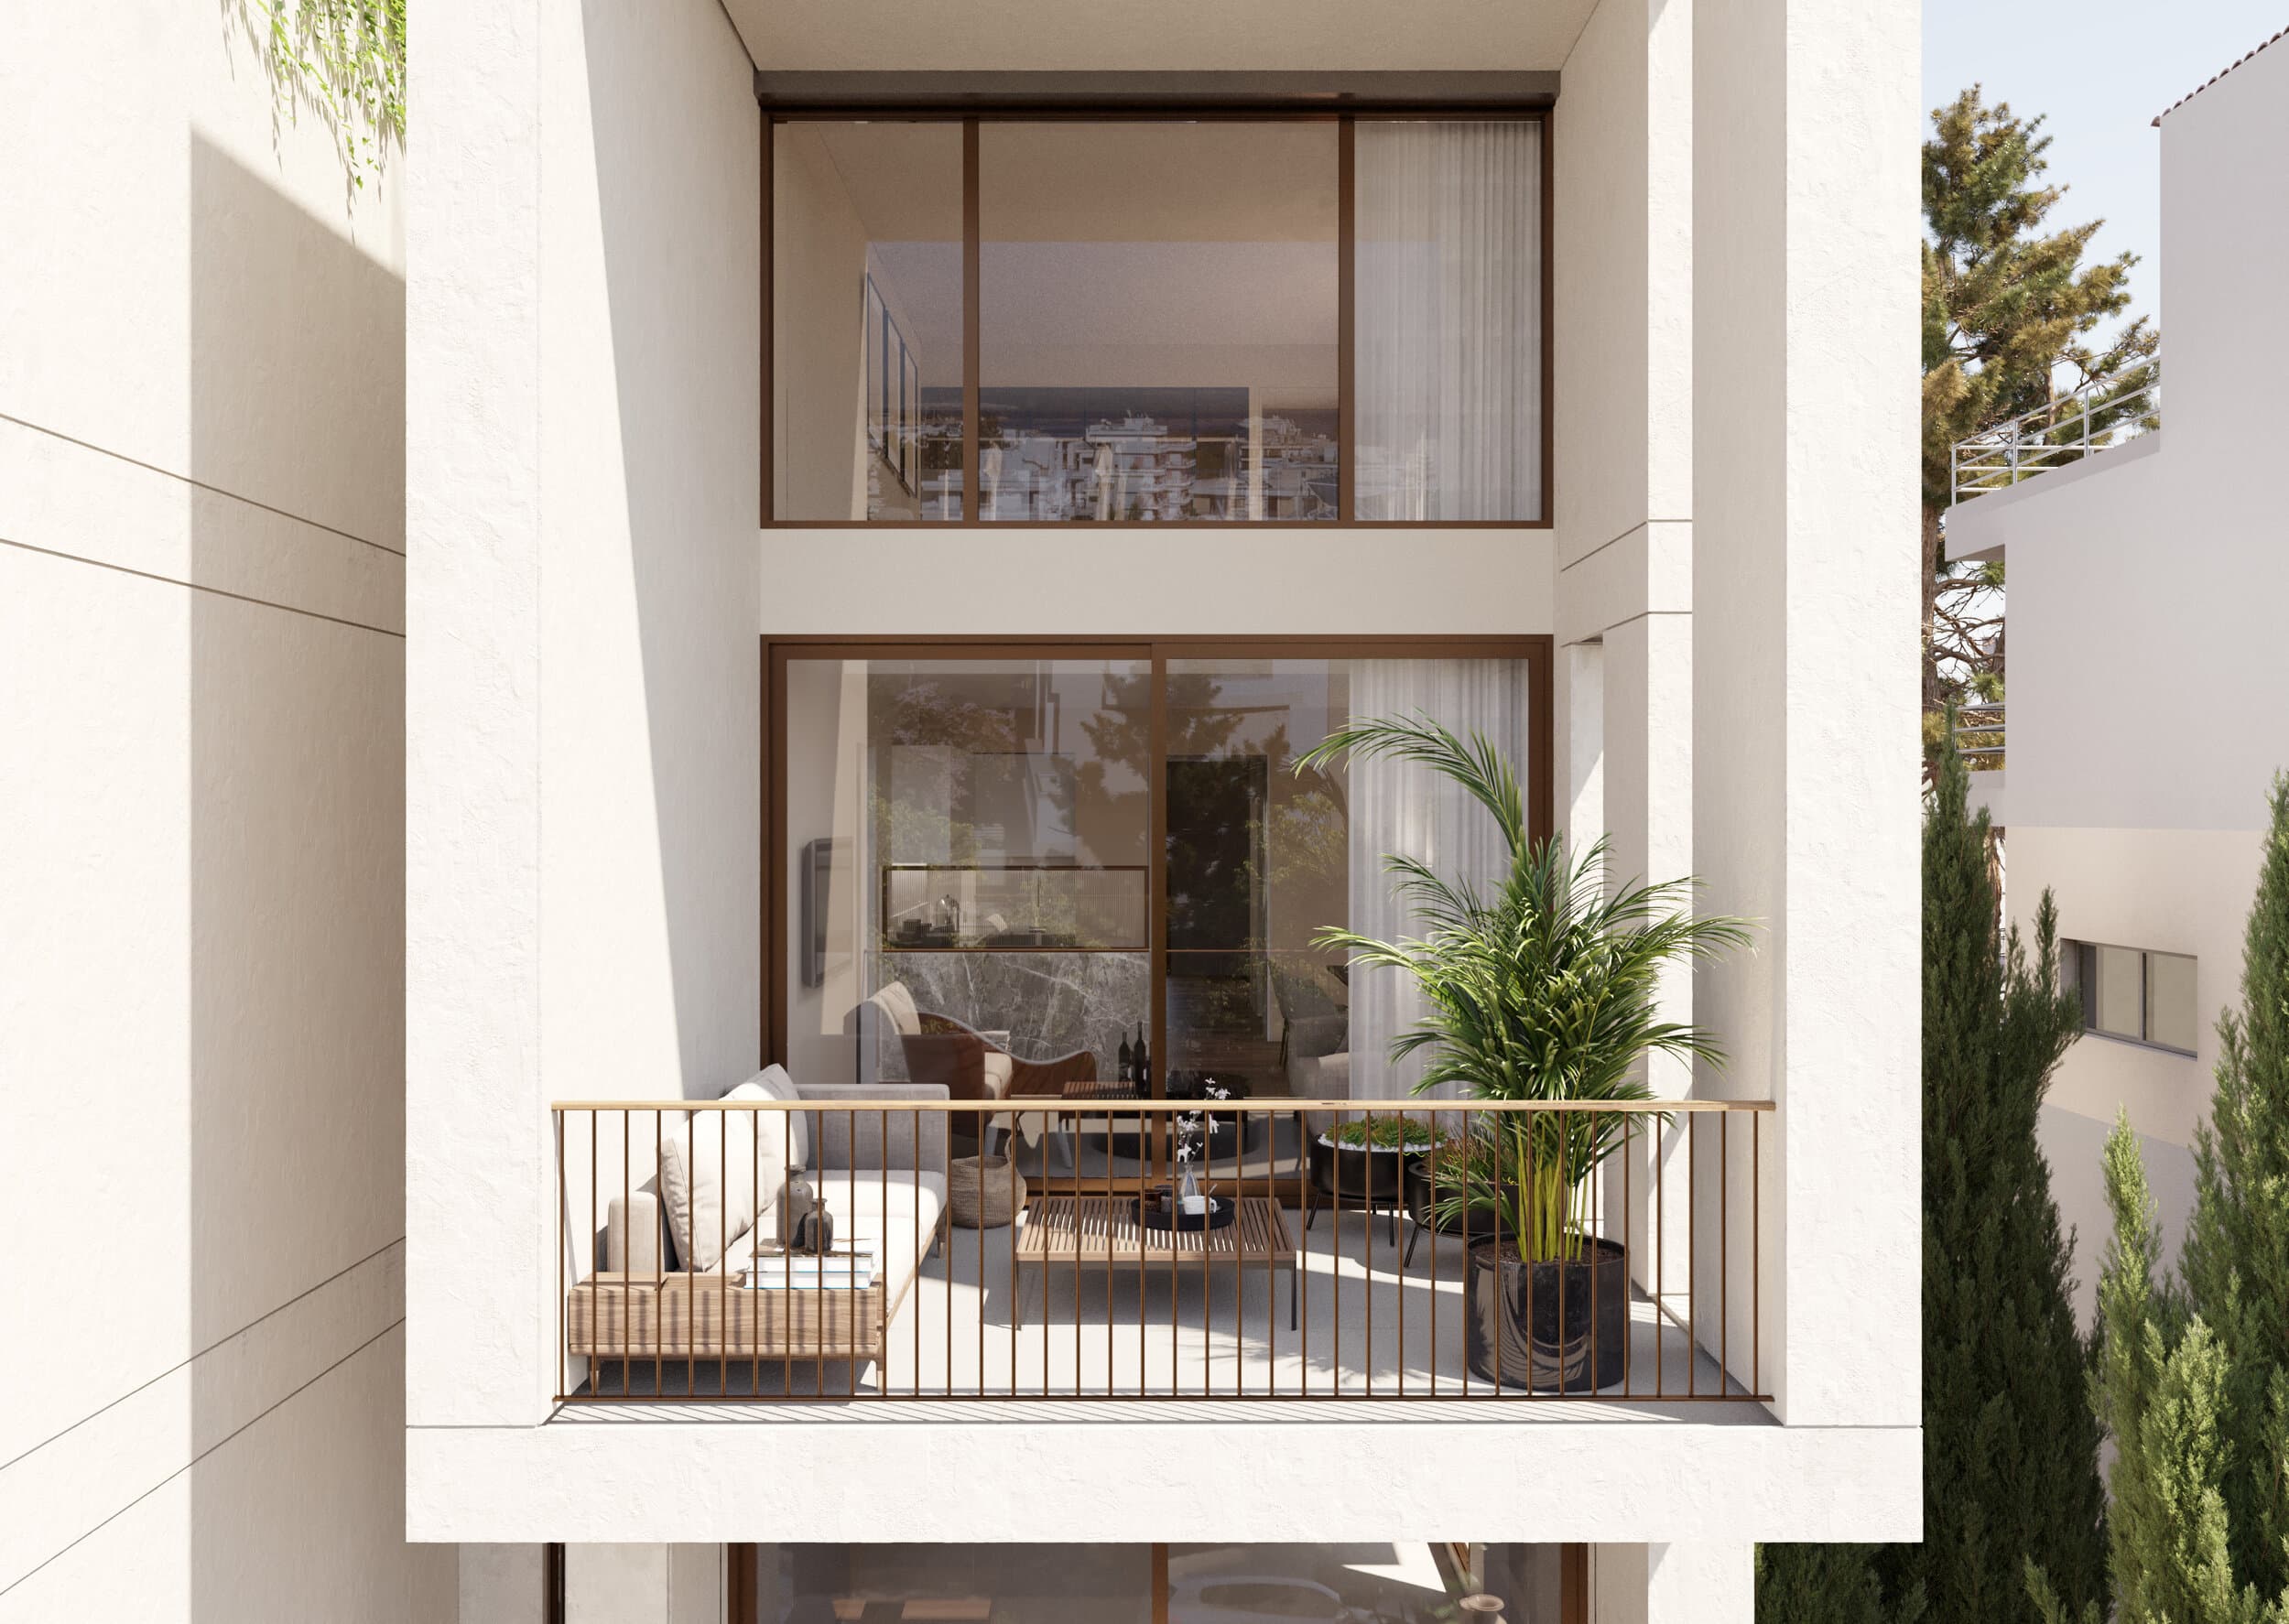
TheContinuousFacade:A360-DegreeVocabulary
It is rather customary that the side views of Greek buildings, especially multi-storey apartment blocks, receive less design care due to their proximity or immediate touch with adjacent ones. In this case, however, the distance between this building and the surrounding ones—along with a design approach favoring a total architectural vocabulary unfolding—led to a contingent, deliberate treatment.
The front facade zoning is expanded in a horizontal fashion without extreme fluctuations in the protruding volumes. The rest of the surfaces participate in a sophisticated differentiation of material finishes; the openings are over- and underlined by thin streaks on the outer thermal facade, while the thickness of each floor's concrete slab can be traced visually through the entire length of the surface.
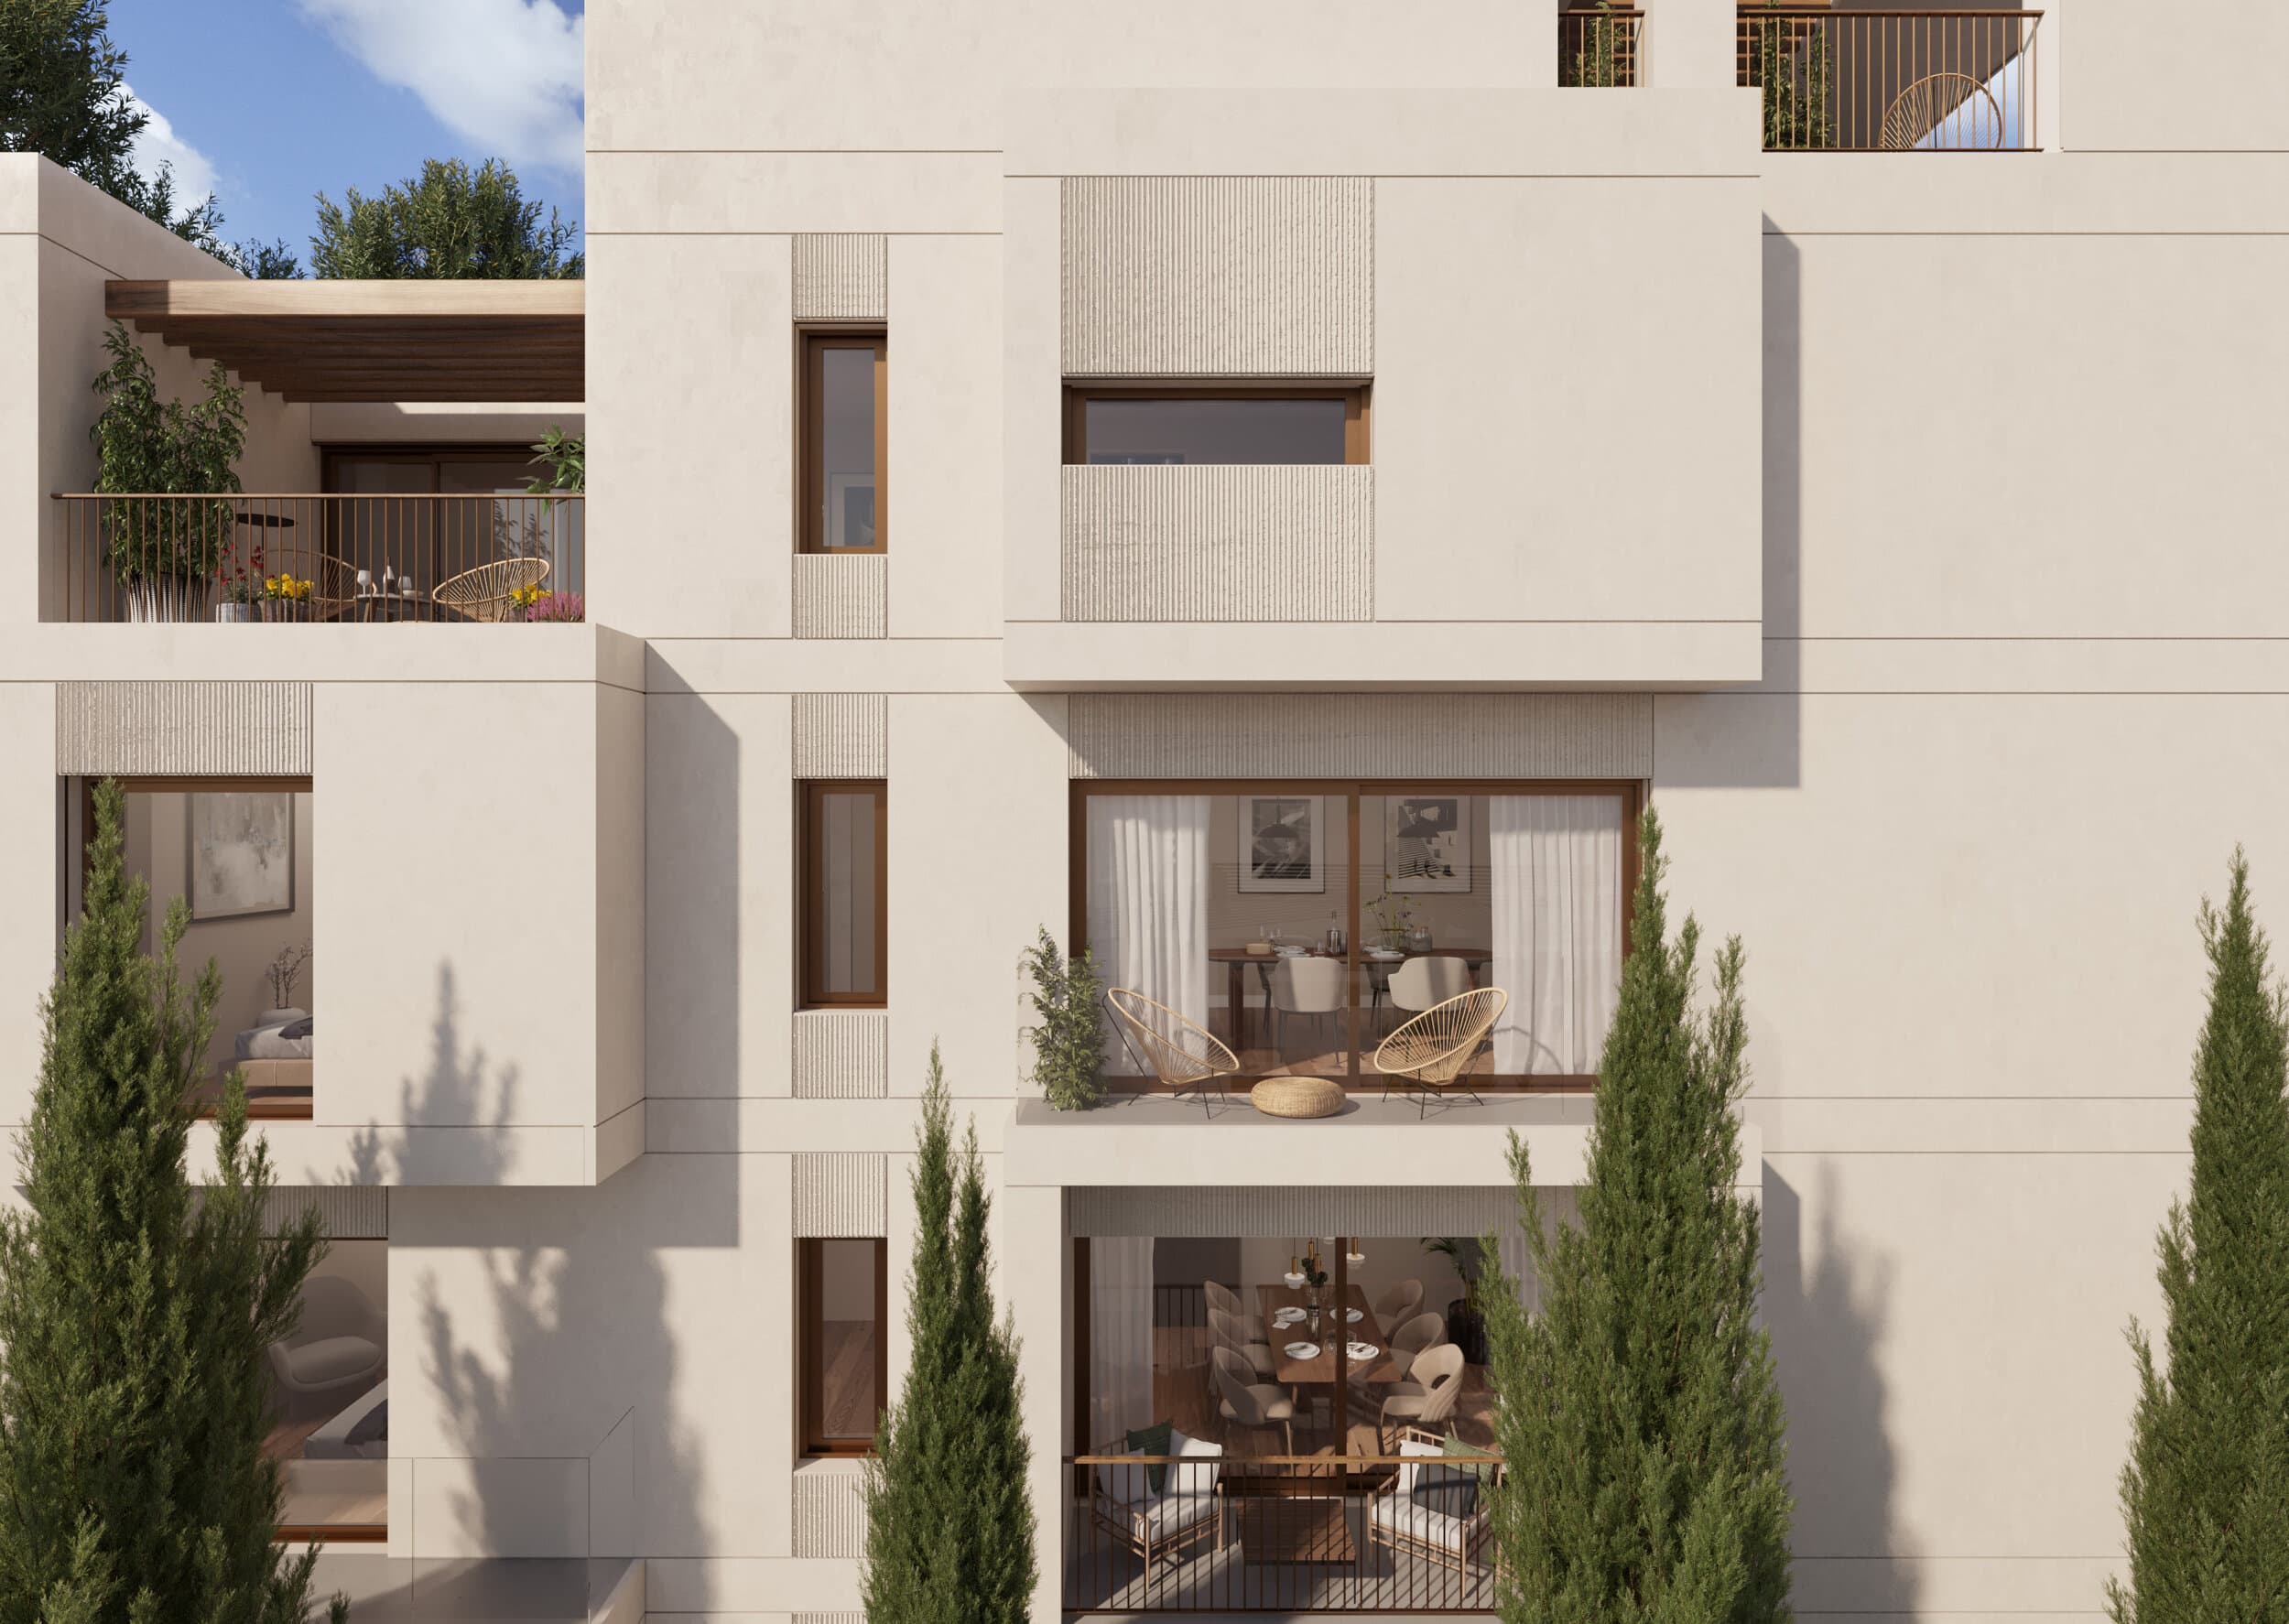
SpatialPermeability&Thresholds
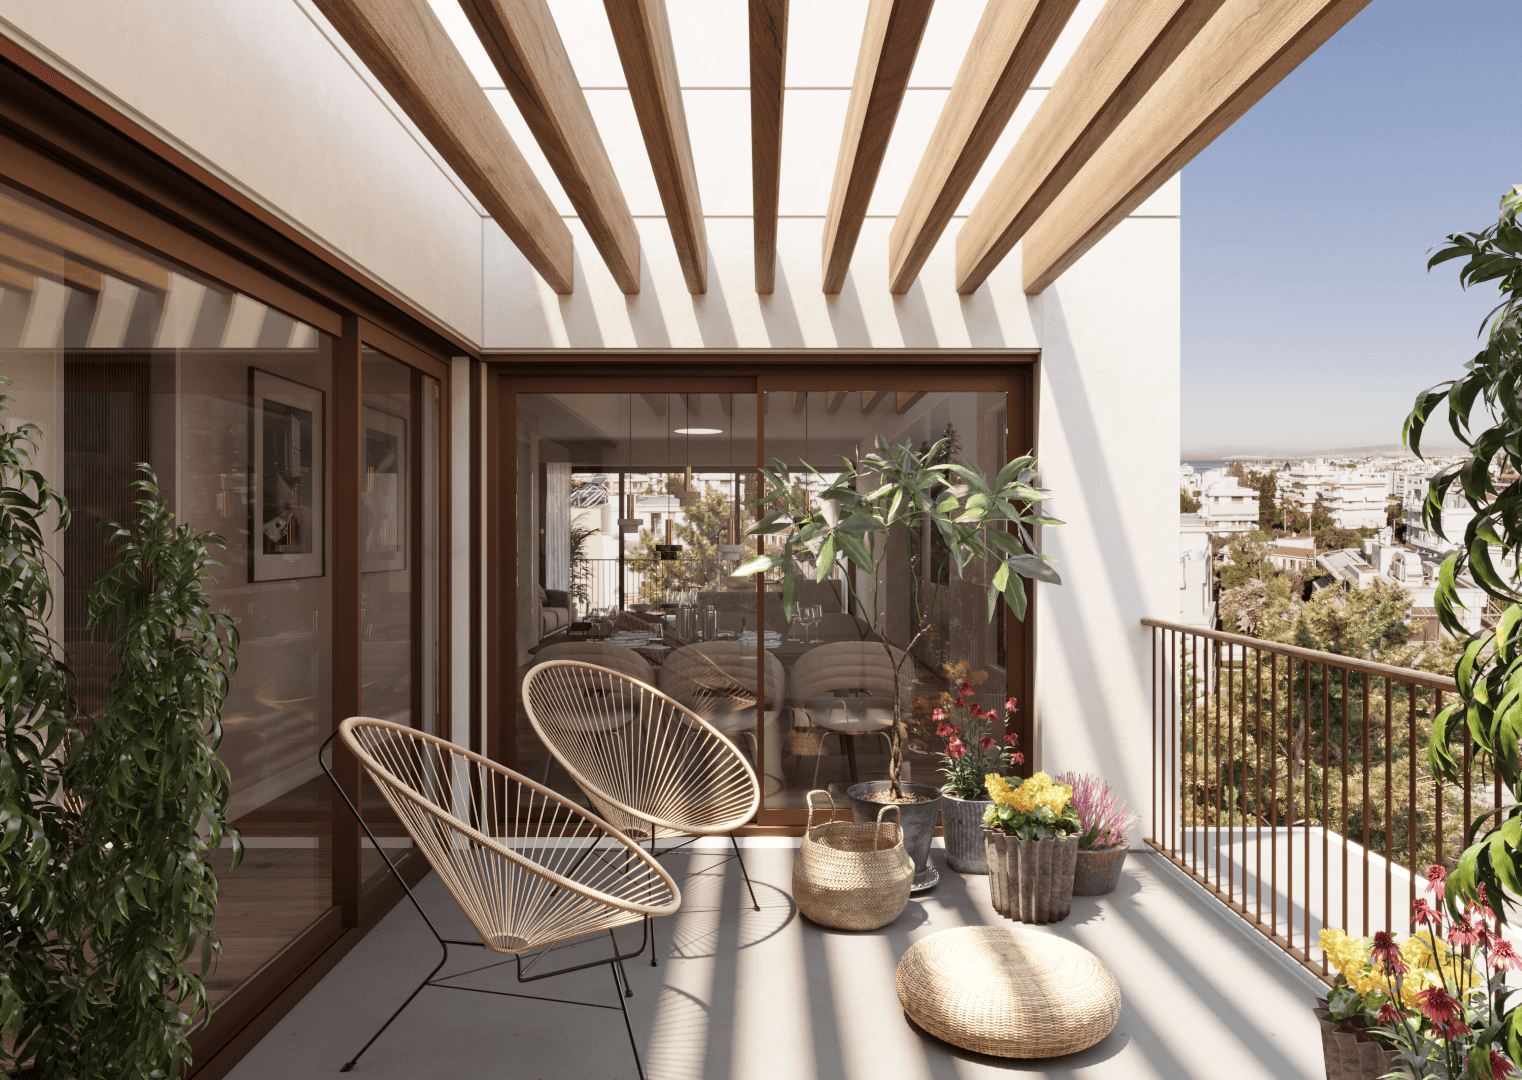
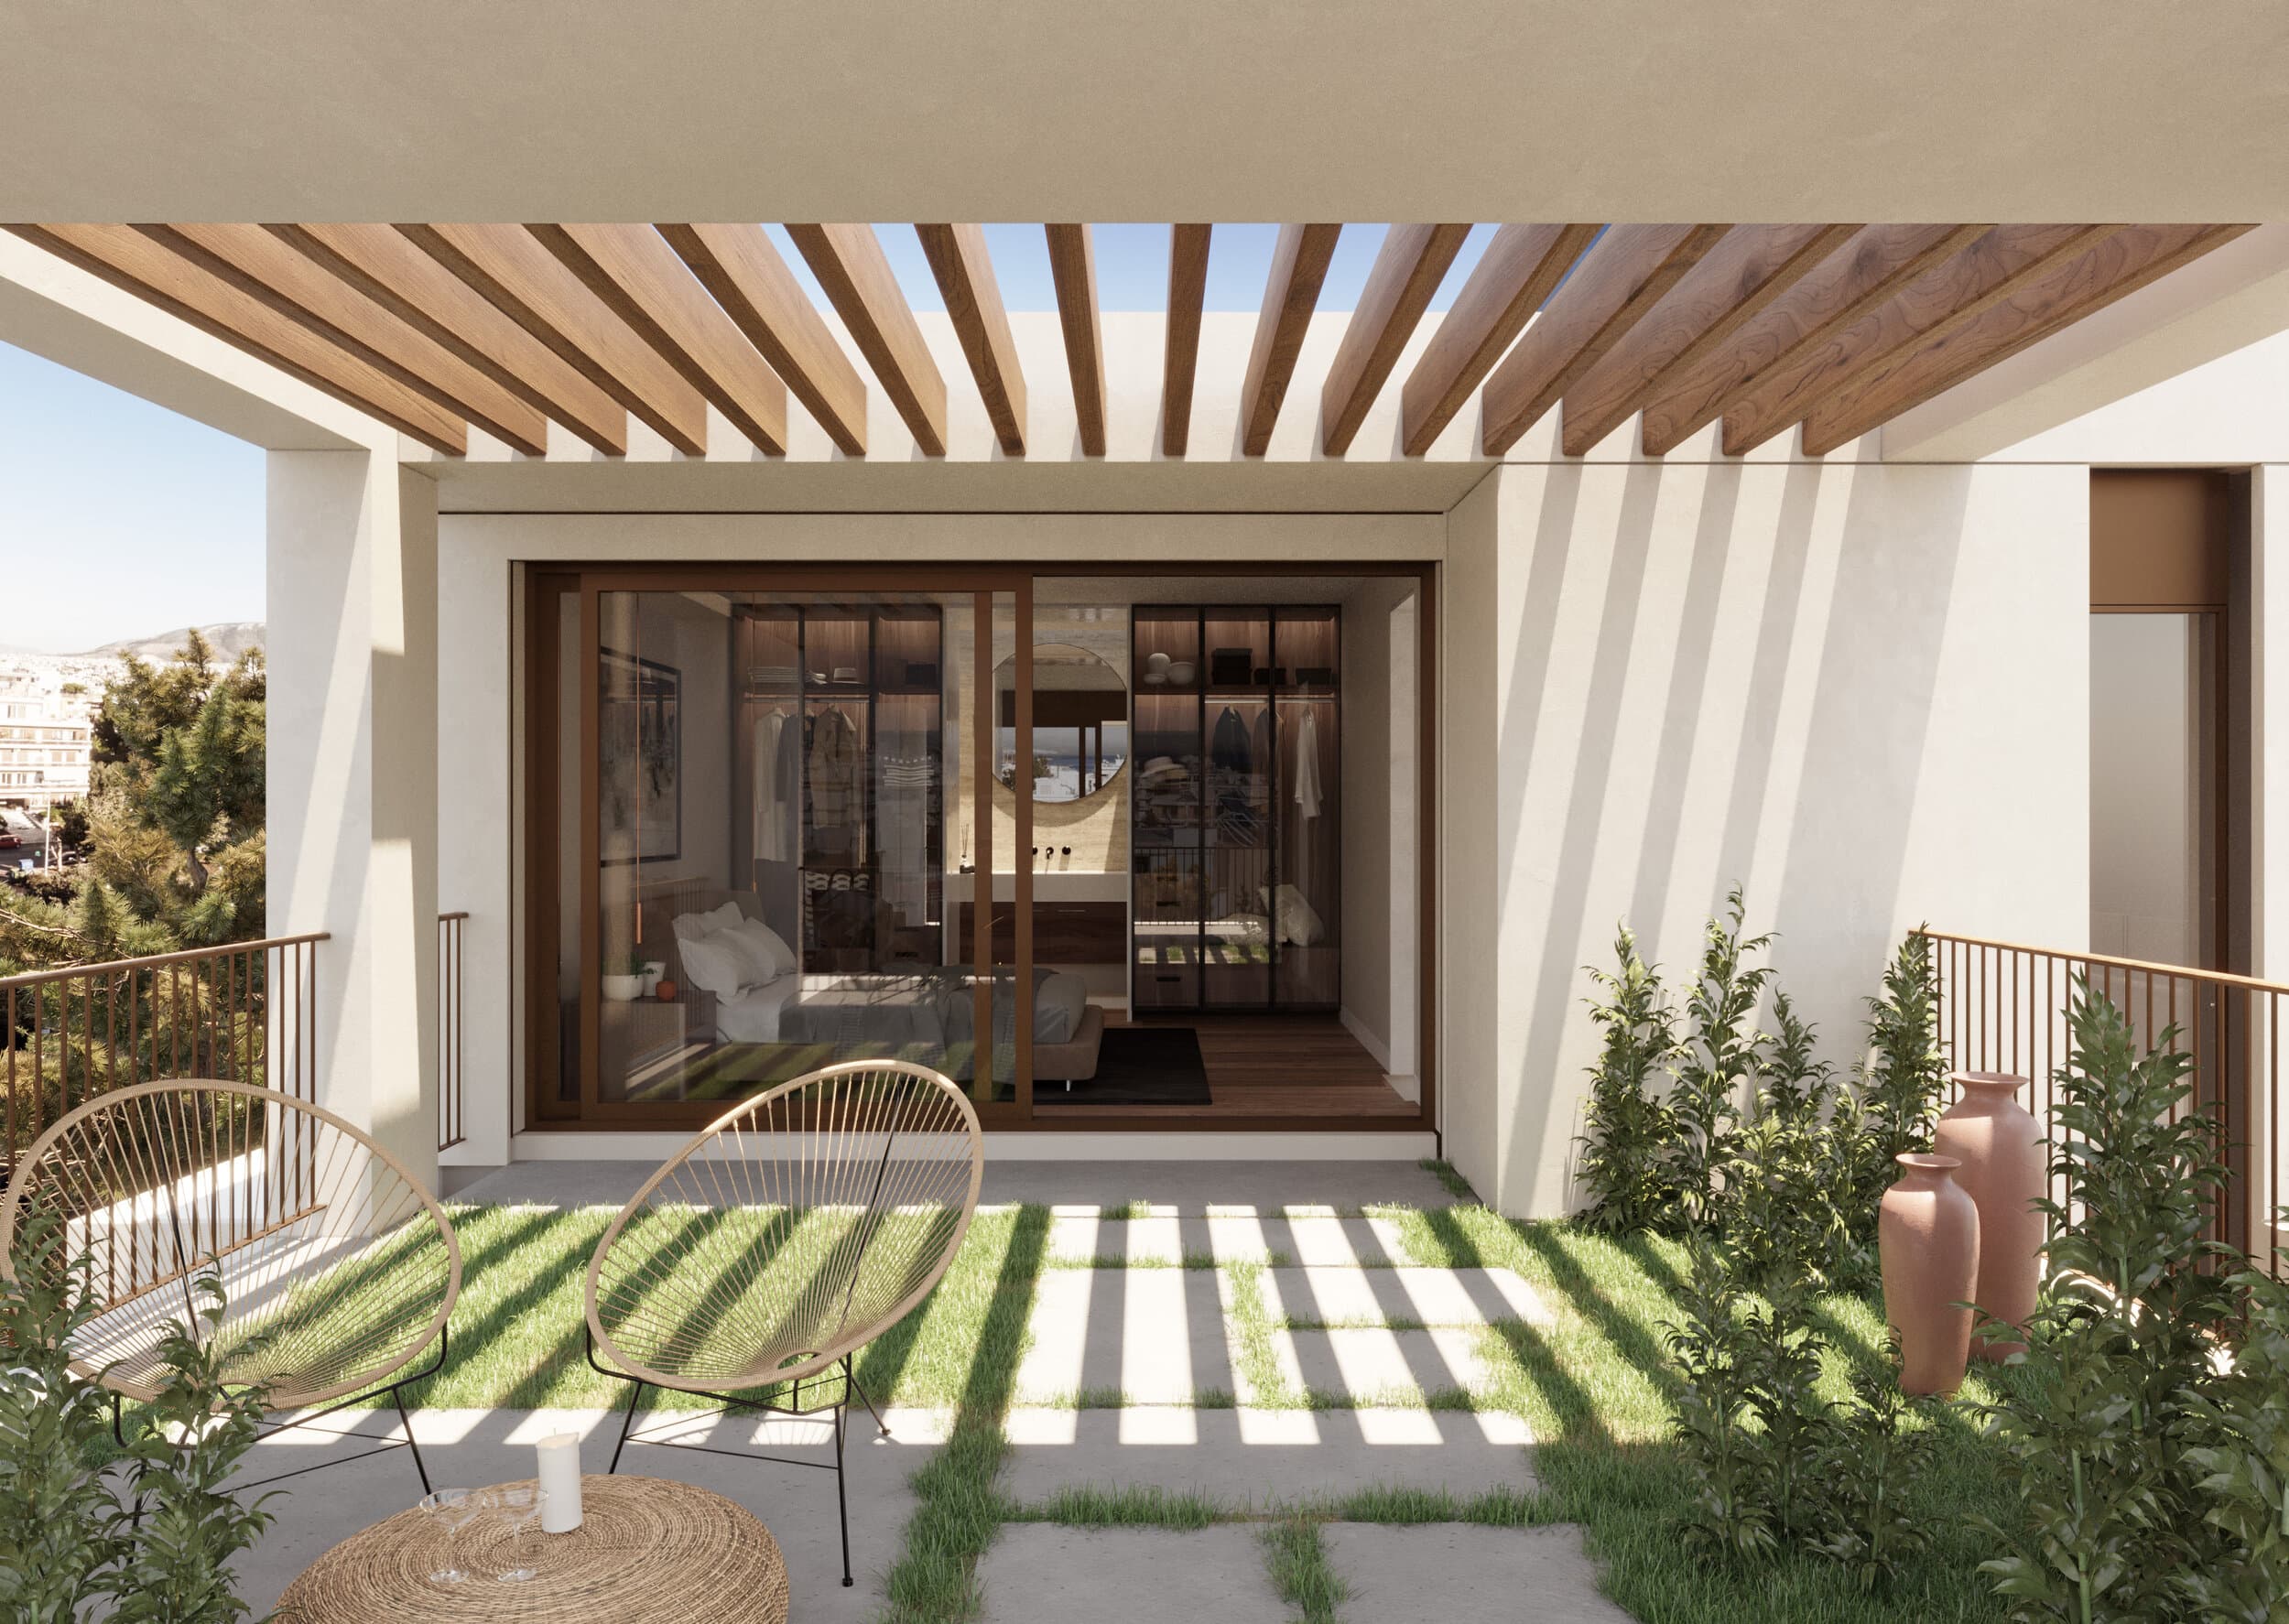
The apartment design, rather than suggesting a logic of configuration based on the alteration of materials or aggressive color-coding, is formed mainly on the relationship between outdoor and indoor spaces. The layout capitalizes on the permeability of the floors, introducing various architectural thresholds of semi-outdoor and outdoor living that embrace the coastal Athenian climate.


InteriorSerenity&MaterialContrasts
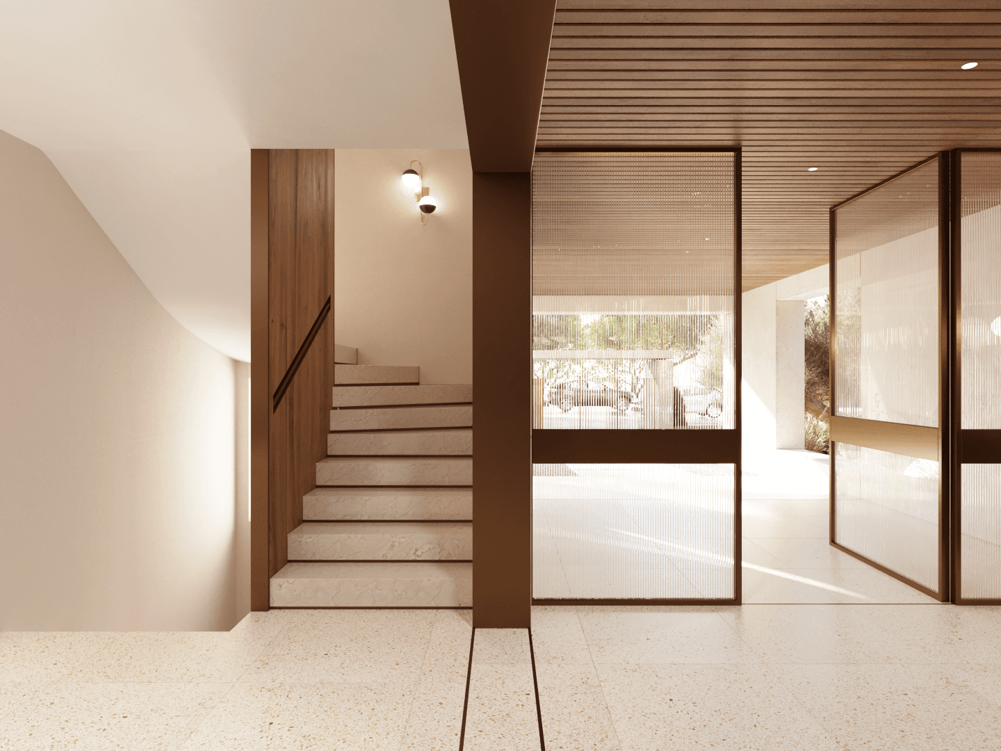
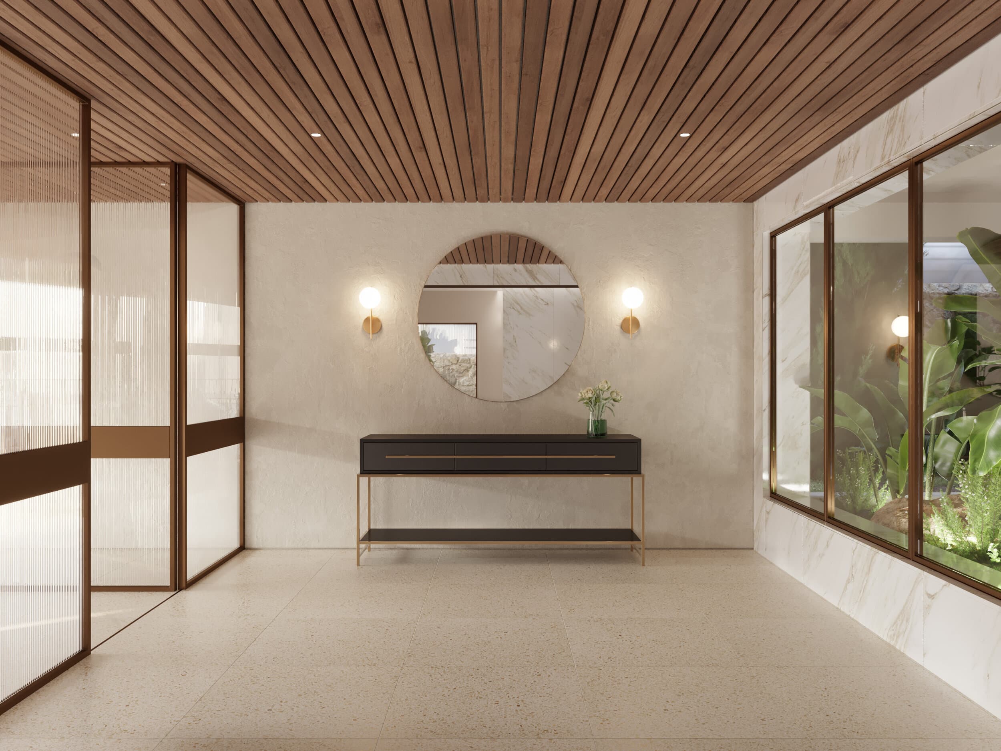
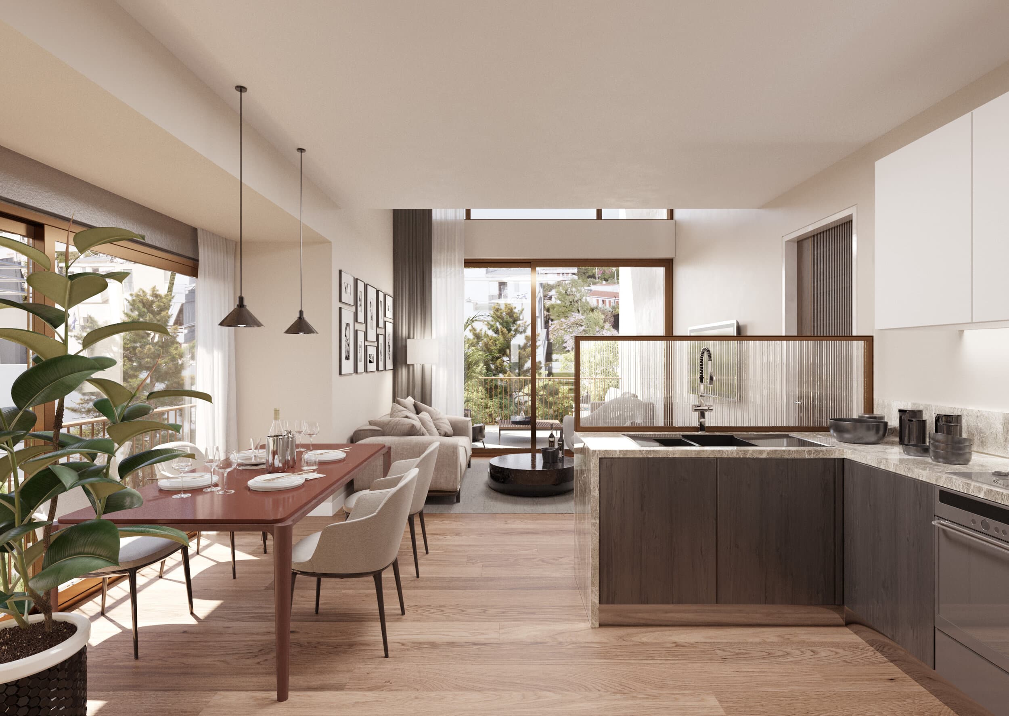
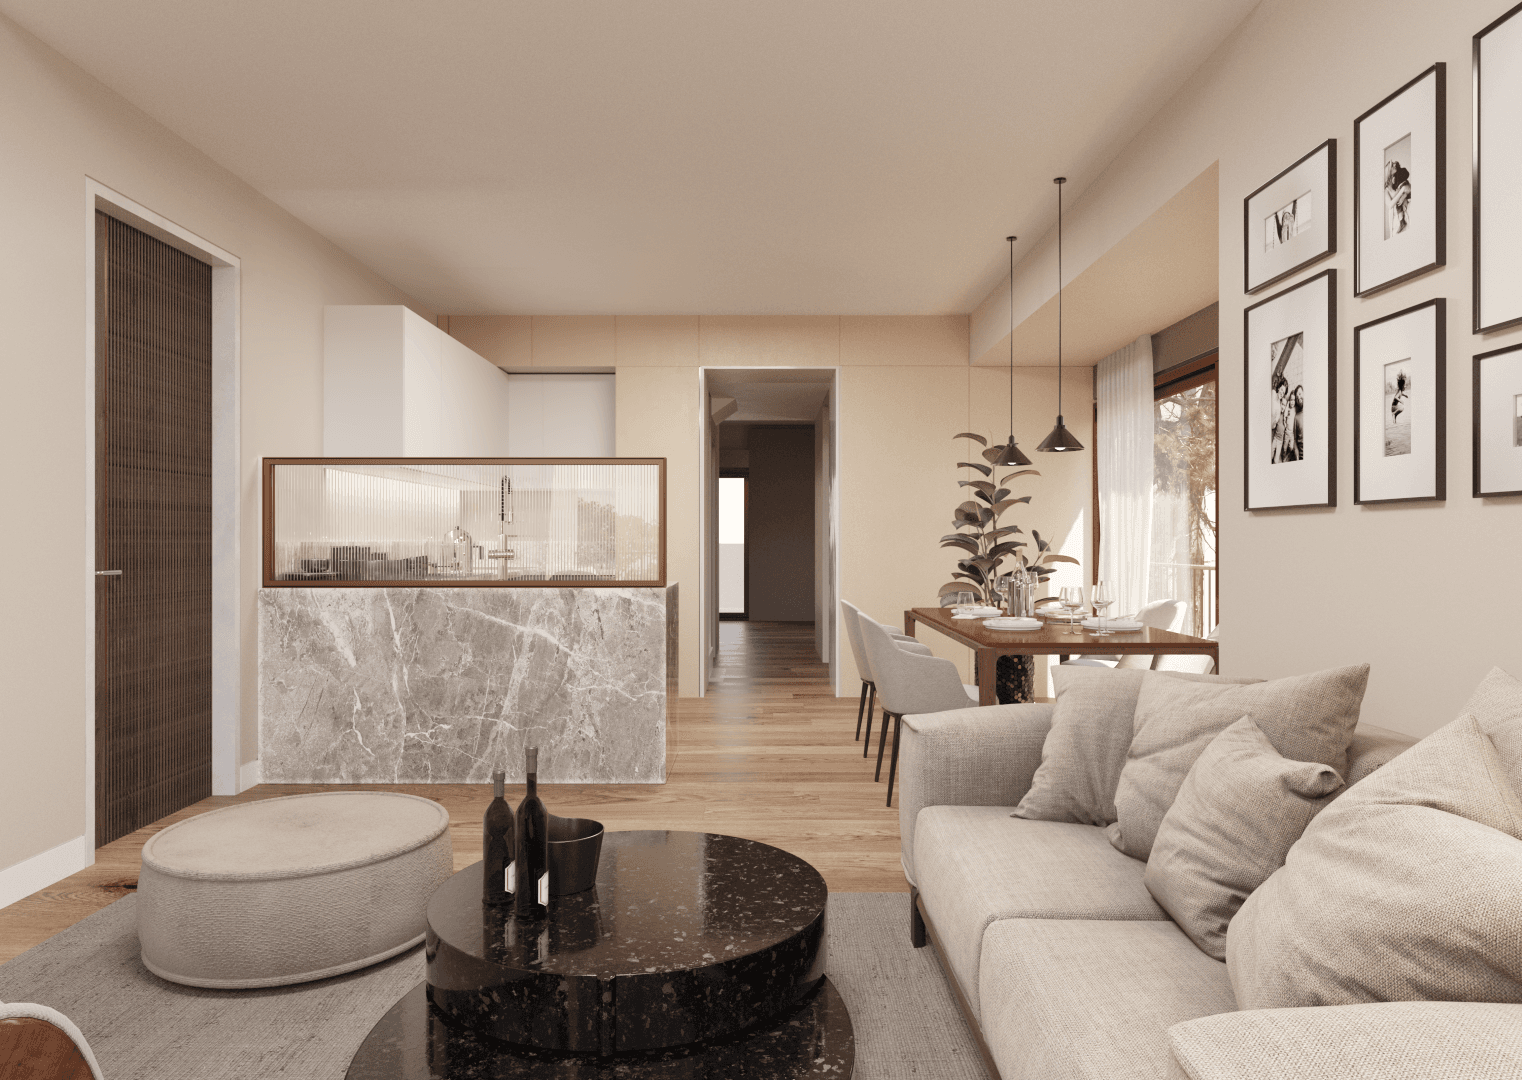
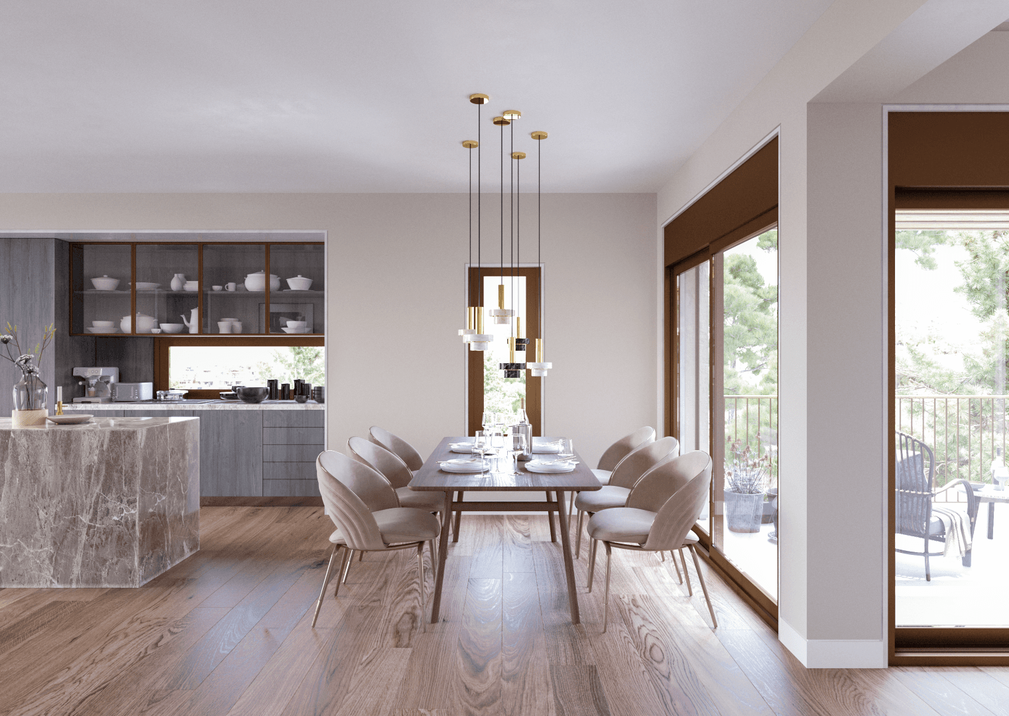
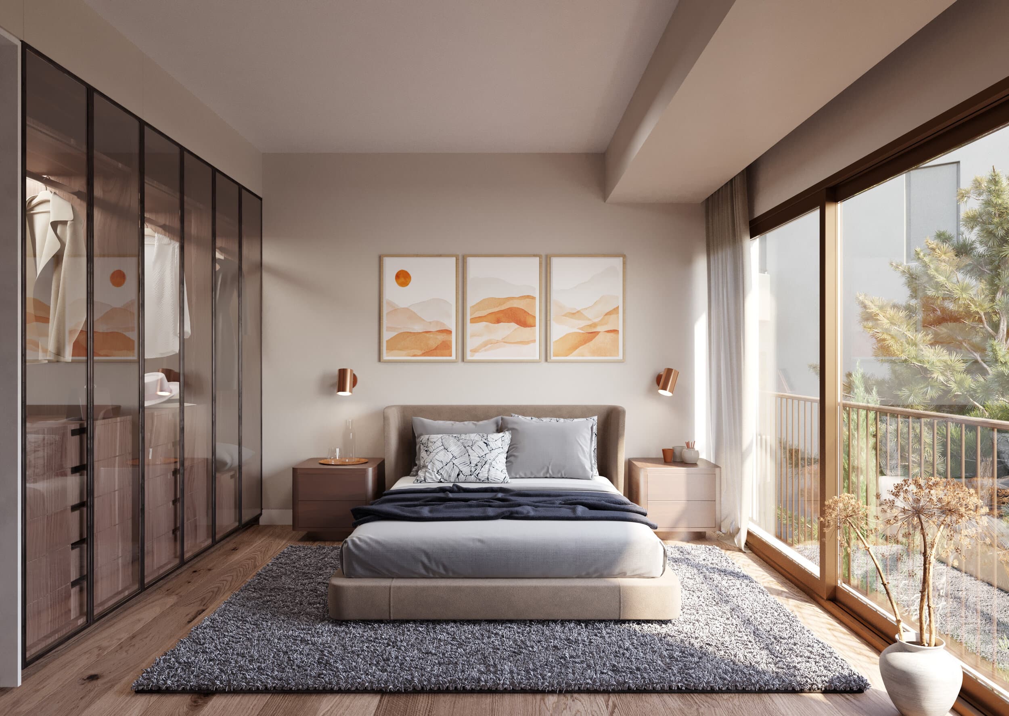
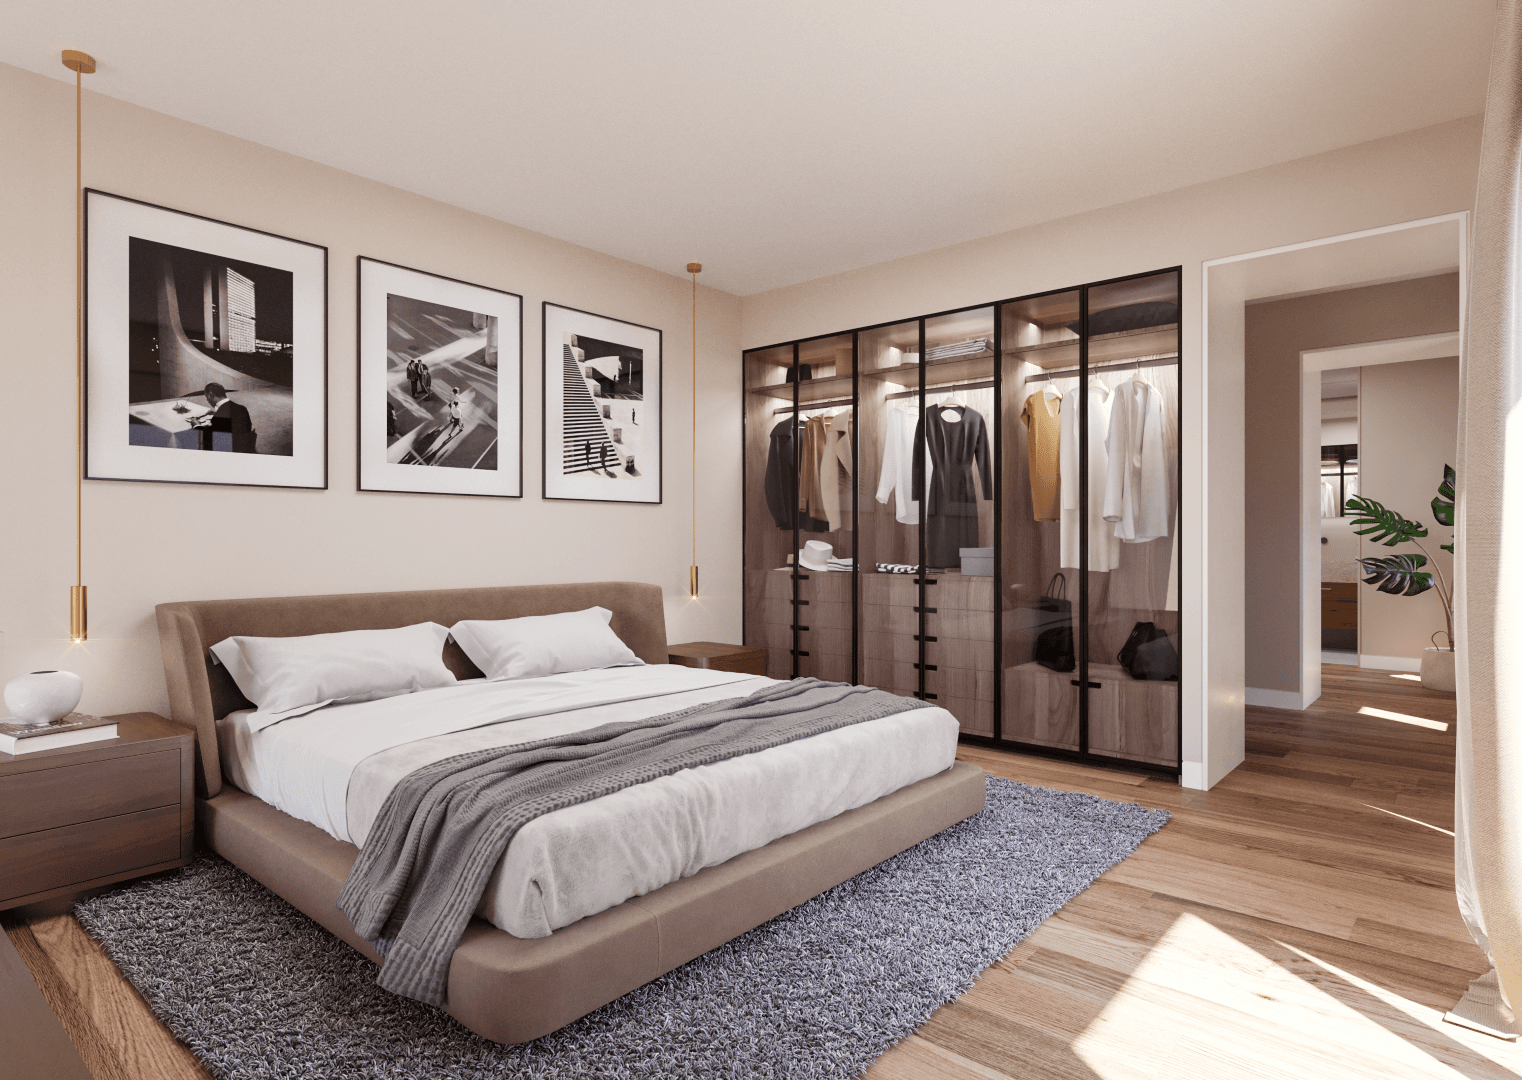
The interior design is dominated by natural materials in warm and neutral tones, featuring rich wooden floors and monolithic marble bench blocks. This curated mix creates a quiet, relaxed domestic environment. Alongside the earthy, bronze shade of the window frame openings and bespoke metal details, it marks a soft, elegant contrast with the exterior planted landscape.



Project Team
Construction & Project Managment
A. Kalantidis - E. Stathis G.P.
Structural Eng.
A. Kalantidis
Mechanical Eng.
J&G METAXA E.T.E. & A. Kampouraki
Lighting Design
Delta Theta Lighting
Visualization
Studio Katrakis