Memory as Architectural Foundation
Memory is far more than a passive repository for data; it forms the foundation of individual and collective identity. Within AUDO’s practice, memory takes on a tangible, structured dimension. Buildings are not merely physical entities, but active carriers of history, experience, and human narrative.
The practice of adaptive reuse—retaining and reinventing existing structural frames—extends beyond ecological and economic efficiency. It constitutes a deliberate mnemonic act, opening an ongoing dialogue between past context, present intervention, and future program.
Philosophical Foundations: From Antiquity to Phenomenology
The conceptual framework of memory in space draws from a deep tradition of philosophical inquiry. In Meno, Plato posits that knowledge is recollection (anamnesis), suggesting that existing structural skeletons retain an inherent "idea" of their original form that awaits rediscovery and reinterpretation. Moving to late antiquity, St. Augustine describes memory in his Confessions as a vast, dynamic palace where past, present, and future converge. AUDO applies this dialogic coexistence by layering new spatial narratives onto preserved physical substrates, preventing the loss of identity brought on by urban forgetfulness.
In Matter and Memory, Henri Bergson distinguishes mechanical "habit-memory" from experiential "recollection-memory." Rather than repeating historical motifs, architectural interventions activate genuine recollection-memory through nuanced spatial gestures. Drawing on Maurice Merleau-Ponty and Gaston Bachelard’s The Poetics of Space, buildings function as emotional vessels where preserving a structure's physical shell retains its capacity to evoke personal, poetic, and sensory connections.
Case Studies in Mnemonic Architecture
1. One&Only Aesthesis (Glyfada, Attica)

Revitalizing the historic 1950s–60s Asteria complex—originally designed by Vourekas, Sakellariou, and Vassiliadis as post-war Greece’s first organized coastal resort—required balancing modernist heritage with contemporary luxury. Designed in collaboration with A6A and K-Studio, the intervention preserves the site's original scale, traces, and natural surroundings.
The surrounding Mediterranean garden directly frames the entry, softening the volume of the central Aesthesis building, while two large skylights flood the interior with Attica light to translate the lightweight atmosphere of the original 1960s canopy. Following Le Corbusier's notion of interior-as-exterior, vegetation penetrates up to the interior thresholds, ensuring privacy while embedding architecture within nature. Materially, the design reuses local stone masonry and incorporates extensive load-bearing timber frameworks—one of the largest structural wood applications in Greece—honoring the original palette of stone, timber, light, and flora.
2. The Olivar Suites (Corfu)
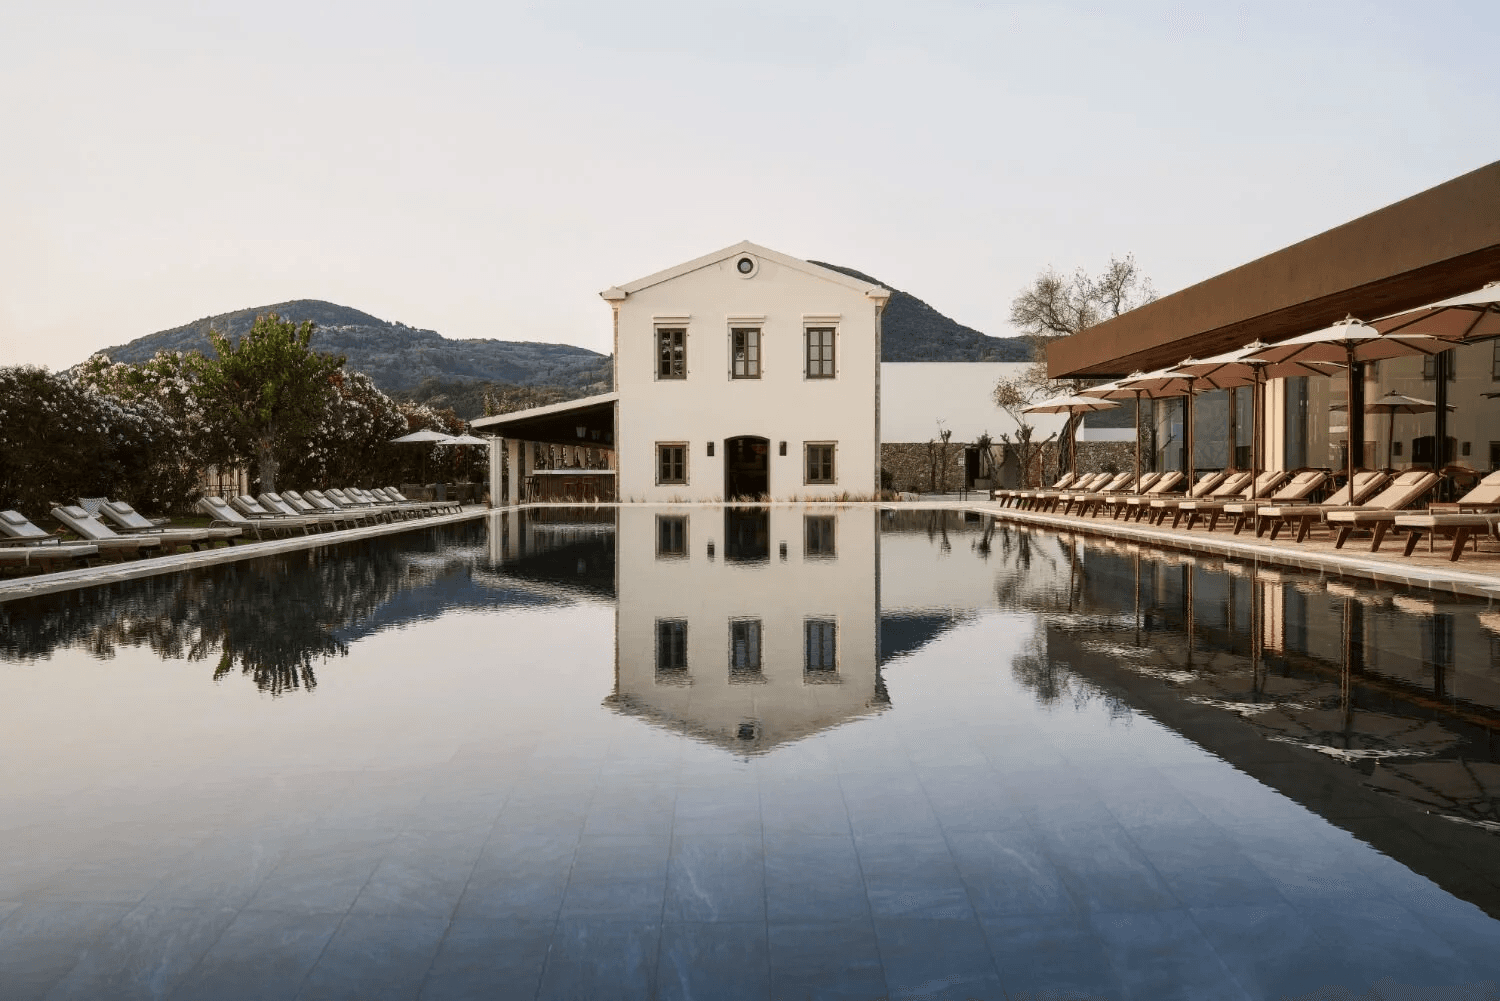
Set within a centuries-old olive grove, this 120-unit resort allowed the site's living memory to dictate its architectural form. To protect every historic tree, the site plan follows a precise grid derived from the natural spacing of the grove. Suites are organized into varied bungalow typologies that fit between individual trees, assigning private courtyards with protected olive trees to each room. Additionally, an original olive mill on the site was fully restored and repurposed into a bar and retail space, where preserving its tile roof, timber frames, and rough exterior texture anchors the resort's modern functions within the site's agricultural past.
3. Pentagoniki Passenger Terminal (Piraeus Port)
Originally built between 1962 and 1967 alongside the iconic "Pagoda" terminal by Ioannis Liapis and Elias Skroumbelos, the Pentagoniki building was designed as a raised public square and connecting platform. AUDO transformed the structure into a modern cruise passenger terminal.
The intervention adopts the vocabulary of Greek modernism, utilizing raw concrete, Aliveri marble, brick, and anodized metal alongside walnut veneers and structural glass curtain walls. The solid brick and marble ground floor faces the city fabric, while transparent glass facades open toward the harbor. In this way, the design acts as a physical and temporal bridge—a spatial transition between city and sea, past identity and modern transit.
Monastic Stillness & The Architectural Madeleine
Addressing contemporary visual saturation requires spaces of radical presence. At AUDO's Meteora Hotel project, the architecture draws inspiration from regional monastic traditions. Monolithic volumes, subterranean light, and vaulted forms foster an environment of spatial meditation, treating time as a continuous flow rather than a sequence of static images.
To borrow from Marcel Proust’s In Search of Lost Time, architecture functions as a physical madeleine. A weathered stone wall, a restored structural grid, or a framed view of landscape can awaken involuntary memory, anchoring human experience within a continuous, living history.